


$278,500
$269,000
3.5%For more information regarding the value of a property, please contact us for a free consultation.
4 Beds
3 Baths
2,178 SqFt
SOLD DATE : 09/16/2026
Key Details
Sold Price $278,500
Property Type Single Family Home
Sub Type Single Family Residence
Listing Status Sold
Purchase Type For Sale
Square Footage 2,178 sqft
Price per Sqft $127
Subdivision Brittany Estates
MLS Listing ID 26038904
Sold Date 09/16/26
Style Traditional
Bedrooms 4
Full Baths 2
Half Baths 1
Year Built 1989
Annual Tax Amount $5,440
Lot Size 0.280 Acres
Acres 0.28
Property Sub-Type Single Family Residence
Property Description
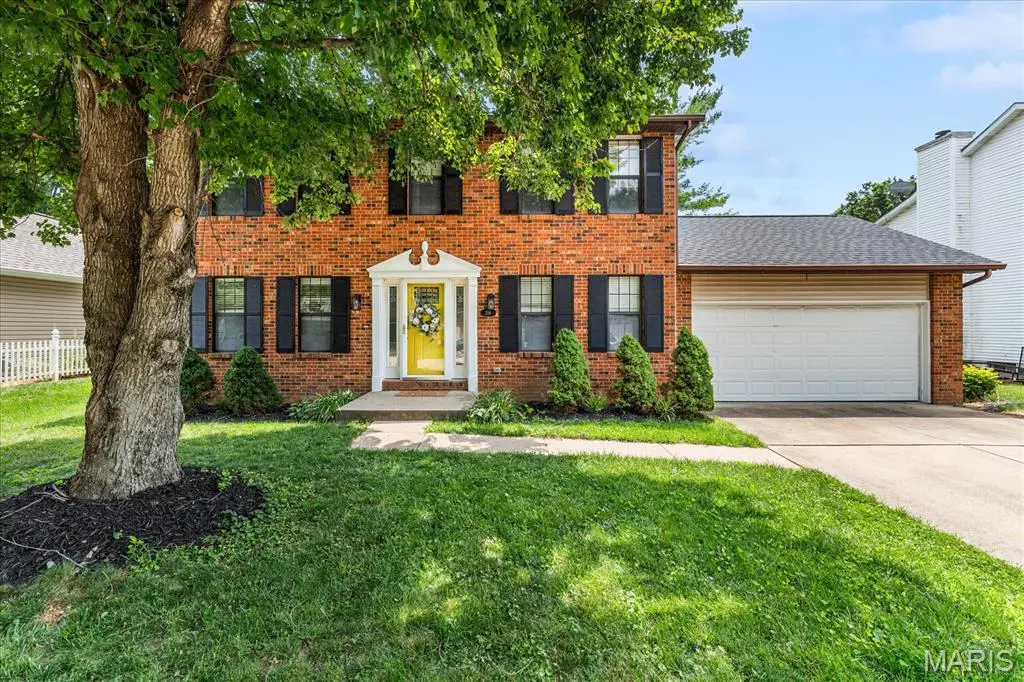
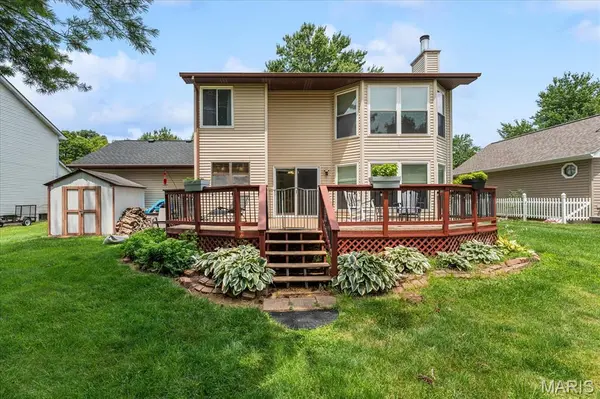
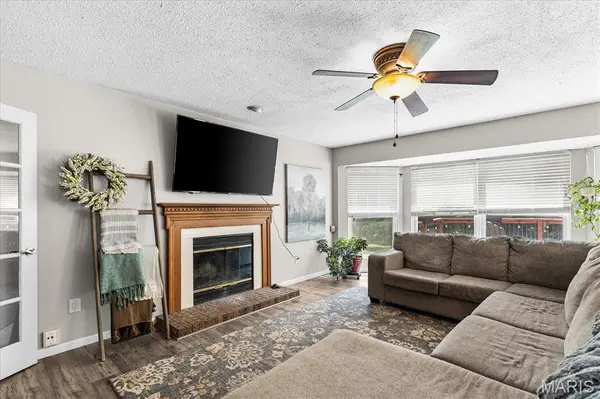
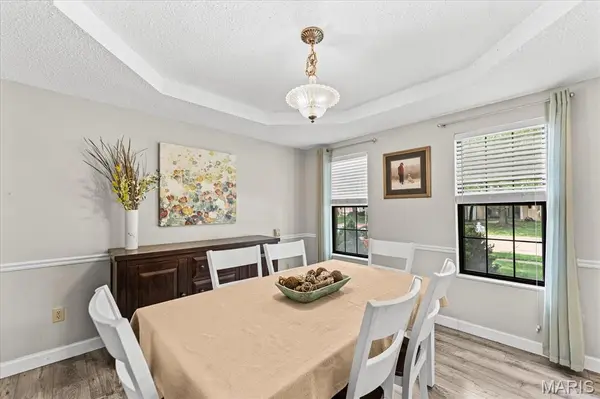
Nestled on a large lot in a quiet neighborhood, this spacious 2-story home offers the perfect combination of comfort, functionality, and recent updates. The thoughtfully designed main level features a welcoming living room (could be an office), formal dining room, cozy family room, convenient main-floor laundry, and a well-appointed kitchen with a brand-new stove. Upstairs, you'll find four generously sized bedrooms, including a spacious primary suite with soaring ceilings, two closets, one being a walk-in and a beautifully updated ensuite bathroom. Three additional bedrooms share a full hall bath, providing plenty of space for family or guests. Step outside to enjoy the recently updated deck overlooking a private, tree-lined backyard—an ideal setting for relaxing, entertaining, or simply enjoying the peaceful surroundings. Major improvements include a new roof (2026), new air conditioning system, and new hard-surface flooring, offering peace of mind for years to come. A gas line has already been run to the home, providing the option for future interior gas connections. This well-maintained home is move-in ready and waiting for its next owners.
Location
State IL
County St. Clair
Rooms
Basement Crawl Space
Interior
Interior Features Breakfast Room, Entrance Foyer, Granite Counters, High Speed Internet, Kitchen Island, Kitchen/Dining Room Combo, Pantry, Separate Dining, Walk-In Closet(s)
Heating Forced Air, Natural Gas
Cooling Central Air, Electric
Fireplaces Number 1
Fireplaces Type Family Room
Fireplace Y
Appliance Dishwasher, Disposal, Microwave, Range, Refrigerator, Water Heater
Laundry Main Level
Exterior
Exterior Feature Private Yard
Parking Features false
Garage Spaces 2.0
Utilities Available Electricity Available, Natural Gas Available, Sewer Available, Water Available
View Y/N No
Building
Lot Description Level
Story 1
Sewer Public Sewer
Water Public
Level or Stories One
Structure Type Brick Veneer
Schools
Elementary Schools Grant Dist 110
Middle Schools Grant Dist 110
High Schools Belleville High School-East
School District Grant Dist 110
Others
Acceptable Financing Cash, Conventional, FHA, VA Loan
Listing Terms Cash, Conventional, FHA, VA Loan
Special Listing Condition Standard
Read Less Info
Want to know what your home might be worth? Contact us for a FREE valuation!

Our team is ready to help you sell your home for the highest possible price ASAP
Bought with Zachary Saggio
Nearby Locations

"My job is to find and attract mastery-based agents to the office, protect the culture, and make sure everyone is happy! "