


$289,900
$289,900
For more information regarding the value of a property, please contact us for a free consultation.
3 Beds
3 Baths
1,975 SqFt
SOLD DATE : 09/16/2026
Key Details
Sold Price $289,900
Property Type Single Family Home
Sub Type Villa
Listing Status Sold
Purchase Type For Sale
Square Footage 1,975 sqft
Price per Sqft $146
Subdivision Stone Bridge Villas Condo
MLS Listing ID 26039744
Sold Date 09/16/26
Style Traditional
Bedrooms 3
Full Baths 3
HOA Fees $425/mo
Year Built 2006
Annual Tax Amount $4,374
Lot Dimensions NA
Property Sub-Type Villa
Property Description
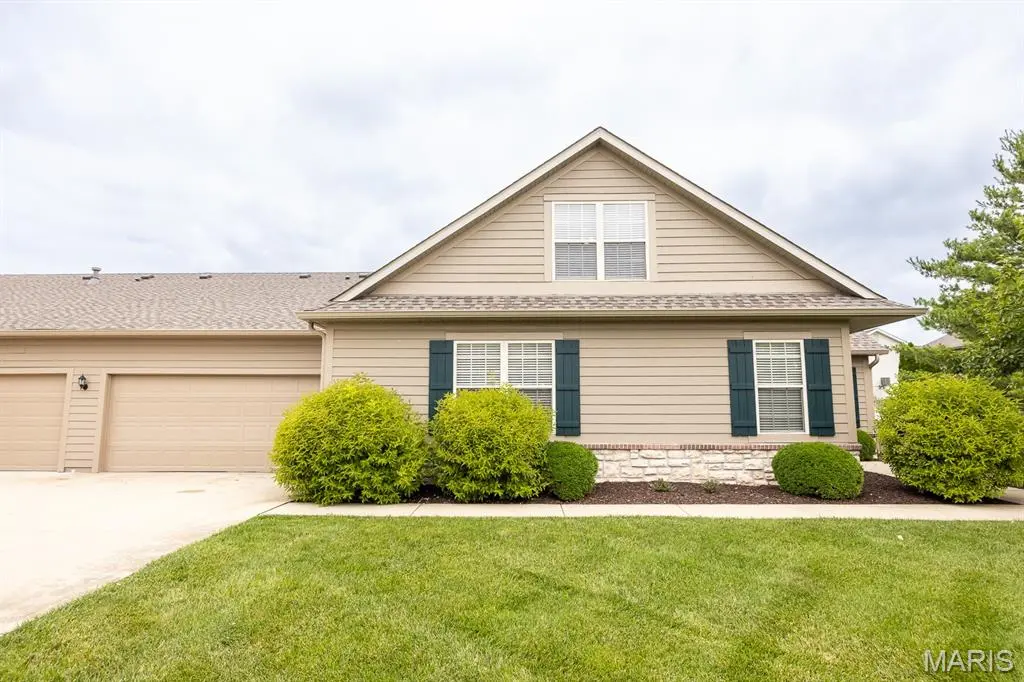
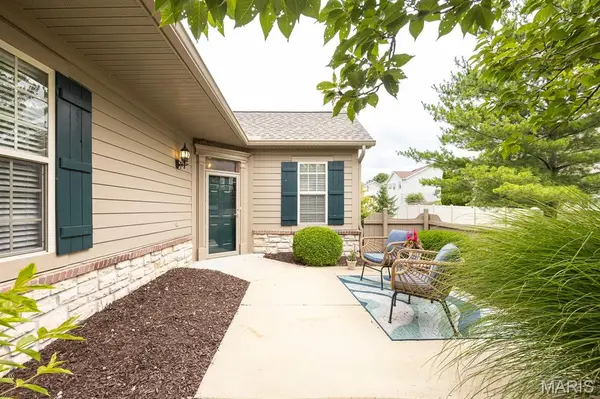
ENJOY EASY, LOW-MAINTENANCE LIVING in this spacious 3-bedroom, 3-bath villa offering access to outstanding community amenities including a clubhouse, pool, recreation center, stocked pond, lawn care, landscaping, snow removal, water, and trash service.
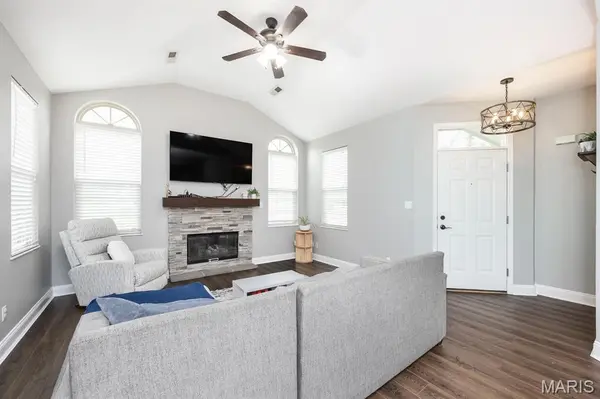
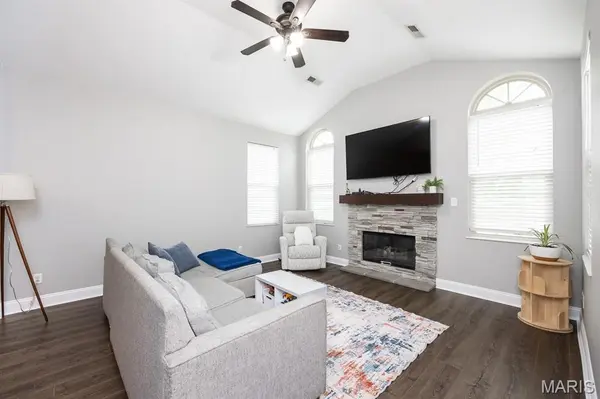
Inside, you'll love the open and inviting floor plan featuring vaulted ceilings, luxury vinyl plank flooring, a stunning stone fireplace, and abundant natural light. The well-appointed kitchen offers solid surface countertops, stainless steel appliances, a pantry, breakfast bar seating, and an adjoining dining area perfect for everyday living and entertaining. A separate laundry room provides added convenience, with the washer and dryer included.
The main level also features a versatile bonus room ideal for a home office, hobby space, or additional storage. Both main-floor bedrooms include walk-in closets, while the primary suite offers a dual granite vanity, linen storage, and a walk-in shower.
Upstairs, the private loft-style suite serves as the perfect guest retreat, complete with its own full bathroom and walk-in closet. Conveniently located near shopping, dining, interstate access, and Scott AFB, this move-in ready villa combines comfort, convenience, and a worry-free lifestyle. Don't miss your opportunity to call it home!
Location
State IL
County St. Clair
Rooms
Basement None
Main Level Bedrooms 2
Interior
Interior Features Shower, Open Floorplan, Walk-In Closet(s), Breakfast Bar, Granite Counters, Pantry
Heating Forced Air, Natural Gas
Cooling Ceiling Fan(s), Central Air, Electric
Flooring Carpet
Fireplaces Number 1
Fireplaces Type Family Room
Fireplace Y
Appliance Dishwasher, Dryer, Electric Cooktop, Microwave, Refrigerator, Washer, Gas Water Heater
Laundry Main Level
Exterior
Exterior Feature Courtyard
Parking Features true
Garage Spaces 2.0
Utilities Available Natural Gas Available
Amenities Available Association Management, Clubhouse, Fitness Center, Pool
View Y/N No
Private Pool false
Building
Lot Description Adjoins Common Ground
Story 1
Sewer Public Sewer
Water Public
Level or Stories One
Structure Type Brick Veneer,Vinyl Siding
Schools
Elementary Schools Central Dist 104
Middle Schools Central Dist 104
High Schools Ofallon
School District Central Dist 104
Others
HOA Fee Include Other
Acceptable Financing Cash, Conventional, FHA, VA Loan
Listing Terms Cash, Conventional, FHA, VA Loan
Special Listing Condition Standard
Read Less Info
Want to know what your home might be worth? Contact us for a FREE valuation!

Our team is ready to help you sell your home for the highest possible price ASAP
Bought with Janell Schmittling
Nearby Locations

"My job is to find and attract mastery-based agents to the office, protect the culture, and make sure everyone is happy! "