



$750,000
$695,000
7.9%For more information regarding the value of a property, please contact us for a free consultation.
4 Beds
3 Baths
2,810 SqFt
SOLD DATE : 09/15/2026
Key Details
Sold Price $750,000
Property Type Single Family Home
Sub Type Single Family Residence
Listing Status Sold
Purchase Type For Sale
Square Footage 2,810 sqft
Price per Sqft $266
Subdivision Nooning Tree Three
MLS Listing ID 26052164
Sold Date 09/15/26
Style Ranch,Traditional
Bedrooms 4
Full Baths 3
HOA Fees $185/mo
Year Built 2001
Annual Tax Amount $6,089
Lot Size 9,583 Sqft
Acres 0.22
Lot Dimensions 96 x 125
Property Sub-Type Single Family Residence
Property Description
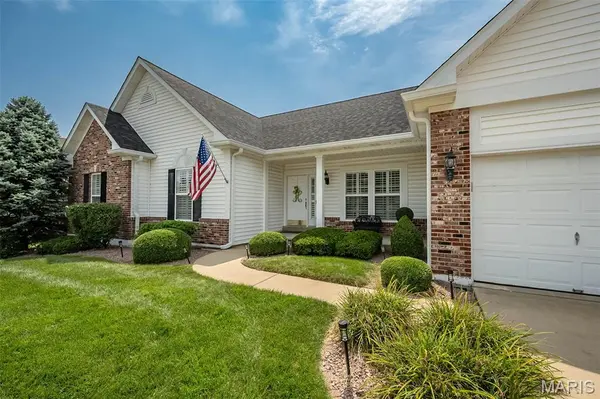
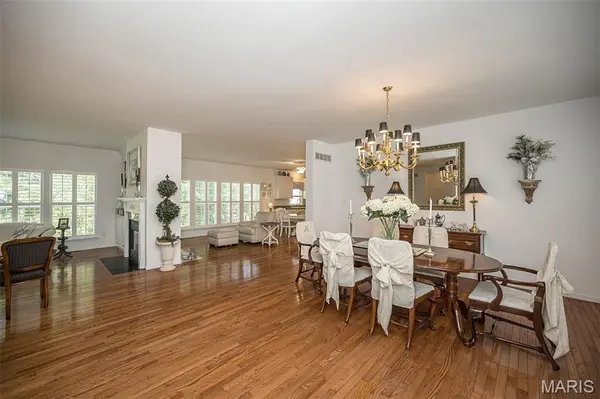
Exceptional ranch home in sought after gated community in Chesterfield. This popular “Carlisle” model from Fischer & Frichtel has been immaculately maintained and features an open floor plan beautifully designed & stylishly appointed to accommodate daily comfort & gracious entertaining. Oak hardwoods line the impressive entry foyer & flow into the formal dining room and spacious living room with double-sided fireplace, built in bookshelves and cabinetry and expansive wall of windows that flood the room with natural light. The chef's kitchen is ideal for both everyday living & entertaining with 42” white cabinetry, granite countertops, premium appliances, center island & planning center. The adjoining breakfast room & hearth room with marble fireplace provide a welcoming gathering place. Easy access to the main floor laundry off the kitchen. The primary bedroom suite offers an appealing retreat with luxury bath glazed cabinetry, quartz countertops, walk-in closet & jetted walk-in tub. Two generous-sized additional bedrooms & hall full bath complete the main floor living quarters. Walk-out Lower Level includes expansive recreation room plus 4th bedroom, full bath and ample storage space. Situated on an extensively landscaped level lot with oversized 2-car garage & patio adjacent to open green space. Newer roof (2025) and hot water heater (2023). Convenient Chesterfield location just minutes from shopping & restaurants with easy access to Hwy 40. Historic Faust Park with walking trails, carousel & butterfly house is a short walk away. Monthly HOA fee of $185 covers the Enclave yard maintenance & snow removal. The $500 annual fee is for all of Nooning Tree and is for common ground maintenance. Washer, dryer & refrigerator are included.
Location
State MO
County St. Louis
Area 167 - Parkway Central
Rooms
Basement Bathroom, Partially Finished, Sleeping Area, Storage Space, Walk-Out Access
Main Level Bedrooms 3
Interior
Interior Features Bookcases, Breakfast Bar, Breakfast Room, Ceiling Fan(s), Chandelier, Crown Molding, Custom Cabinetry, Double Vanity, Entrance Foyer, Granite Counters, Kitchen Island, Open Floorplan, Master Downstairs, Separate Dining, Separate Shower, Shower, Track Lighting, Tub, Walk-In Closet(s), Walk-In Pantry, Whirlpool
Heating Forced Air, Natural Gas
Cooling Ceiling Fan(s), Central Air, Electric
Flooring Carpet, Ceramic Tile, Laminate, Vinyl, Wood
Fireplaces Number 1
Fireplaces Type Double Sided, Gas, Kitchen, Living Room
Fireplace Y
Appliance Dishwasher, Disposal, Microwave, Built-In Electric Range
Laundry Laundry Room, Main Level
Exterior
Parking Features true
Garage Spaces 2.0
Utilities Available Electricity Connected, Natural Gas Connected, Phone Available, Sewer Connected, Water Available
Amenities Available Common Ground
View Y/N No
Roof Type Architectural Shingle
Building
Lot Description Adjoins Open Ground, Level
Story 1
Builder Name Fischer & Frichtel
Sewer Public Sewer
Water Public
Level or Stories One
Structure Type Brick Veneer,Vinyl Siding
Schools
Elementary Schools Shenandoah Valley Elem.
Middle Schools Central Middle
High Schools Parkway Central High
School District Parkway C-2
Others
HOA Fee Include Maintenance Grounds,Snow Removal
Ownership Private
Acceptable Financing Cash, Contract, Conventional
Listing Terms Cash, Contract, Conventional
Special Listing Condition Standard
Read Less Info
Want to know what your home might be worth? Contact us for a FREE valuation!

Our team is ready to help you sell your home for the highest possible price ASAP
Bought with Natalie Covey
Nearby Locations

"My job is to find and attract mastery-based agents to the office, protect the culture, and make sure everyone is happy! "