

$200,000
$214,999
7.0%For more information regarding the value of a property, please contact us for a free consultation.
4 Beds
2 Baths
1,607 SqFt
SOLD DATE : 09/15/2026
Key Details
Sold Price $200,000
Property Type Single Family Home
Sub Type Single Family Residence
Listing Status Sold
Purchase Type For Sale
Square Footage 1,607 sqft
Price per Sqft $124
Subdivision Evergreen Sub
MLS Listing ID 26047482
Sold Date 09/15/26
Style Ranch
Bedrooms 4
Full Baths 2
Year Built 1960
Annual Tax Amount $2,601
Lot Size 0.342 Acres
Acres 0.3421
Property Sub-Type Single Family Residence
Property Description
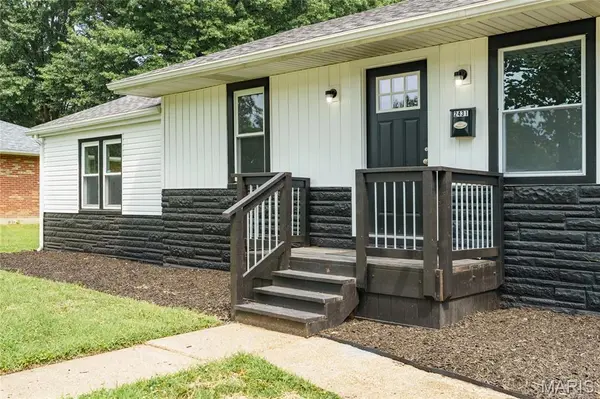
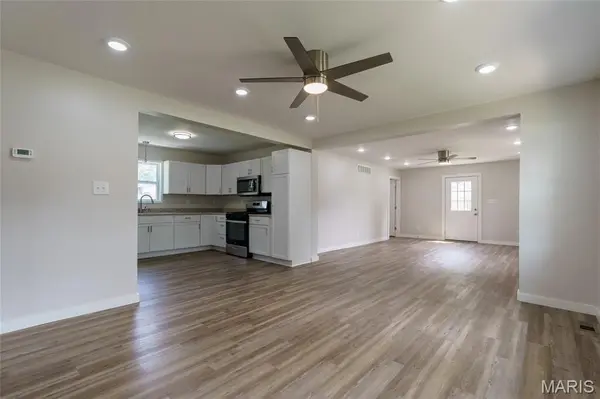
Welcome to the home you'll compare every other house to. Completely transformed from top to bottom, this stunning 4-bedroom, 2-bath ranch offers the rare combination of modern design, quality craftsmanship, and true peace of mind. From the moment you walk through the door, you'll notice the difference, an open, inviting layout, beautiful luxury flooring, a designer-inspired kitchen with granite countertops and brand-new appliances, beautifully remodeled bathrooms, and stylish finishes that make every room feel fresh, bright, and inviting.
This isn't a home where you'll spend weekends replacing flooring, remodeling bathrooms, or updating a kitchen. It's already been done. Simply move in, unpack, and start enjoying your new home from day one.
What makes this home even more special? A pre-listing home inspection has already been completed, giving buyers added confidence and showing the seller's commitment to transparency. Opportunities like this don't come around often.
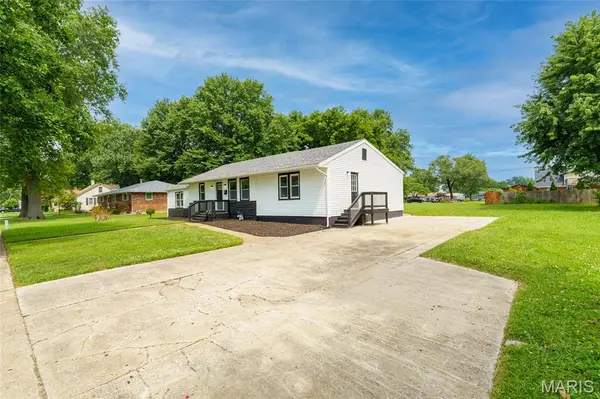
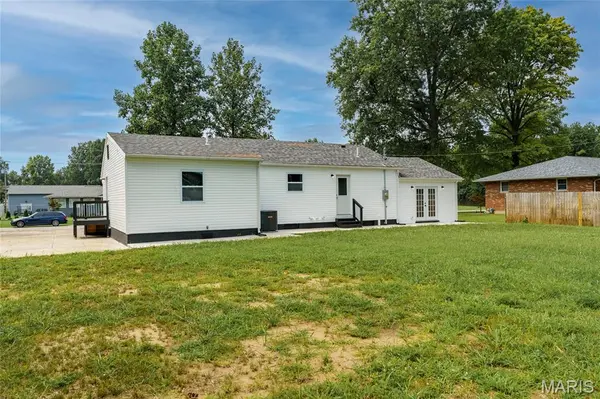
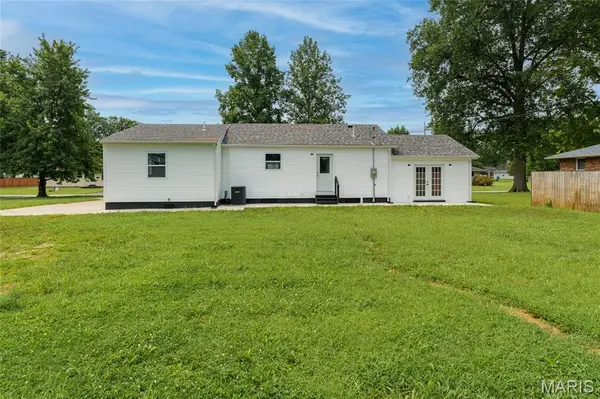
Situated on a spacious lot with plenty of room to entertain, relax, or let the kids and pets play, this home offers the perfect balance of indoor comfort and outdoor living.
Whether you're buying your first home, upgrading for more space, or looking for a home where everything has already been taken care of, this one checks every box!
Location
State IL
County Madison
Rooms
Basement Concrete, Crawl Space, Interior Entry, Sump Pump
Main Level Bedrooms 4
Interior
Heating Forced Air, Natural Gas
Cooling Ceiling Fan(s), Central Air, ENERGY STAR Qualified Equipment, Exhaust Fan, Gas
Flooring Laminate
Fireplace N
Appliance Stainless Steel Appliance(s)
Exterior
Exterior Feature Rain Gutters
Parking Features false
Utilities Available Cable Available, Electricity Connected, Natural Gas Connected, Sewer Connected, Water Connected
View Y/N No
Private Pool false
Building
Lot Description Adjoins Common Ground
Story 1
Sewer Public Sewer
Water Public
Level or Stories One
Structure Type Attic/Crawl Hatchway(s) Insulated,Blown-In Insulation,Brick Veneer,Vinyl Siding
Schools
Elementary Schools Granite City Dist 9
Middle Schools Granite City Dist 9
High Schools Granite City
School District Granite City Dist 9
Others
Acceptable Financing Cash, Conventional, FHA, USDA, VA Loan
Listing Terms Cash, Conventional, FHA, USDA, VA Loan
Special Listing Condition Standard
Read Less Info
Want to know what your home might be worth? Contact us for a FREE valuation!

Our team is ready to help you sell your home for the highest possible price ASAP
Bought with Monica Lemp
Nearby Locations

"My job is to find and attract mastery-based agents to the office, protect the culture, and make sure everyone is happy! "