


$135,000
$130,000
3.8%For more information regarding the value of a property, please contact us for a free consultation.
2 Beds
2 Baths
1,138 SqFt
SOLD DATE : 09/15/2026
Key Details
Sold Price $135,000
Property Type Single Family Home
Sub Type Single Family Residence
Listing Status Sold
Purchase Type For Sale
Square Footage 1,138 sqft
Price per Sqft $118
Subdivision Commodore Heights 1St Add
MLS Listing ID 26049353
Sold Date 09/15/26
Style Ranch
Bedrooms 2
Full Baths 2
Year Built 1951
Annual Tax Amount $3,007
Lot Size 1.860 Acres
Acres 1.86
Property Sub-Type Single Family Residence
Property Description
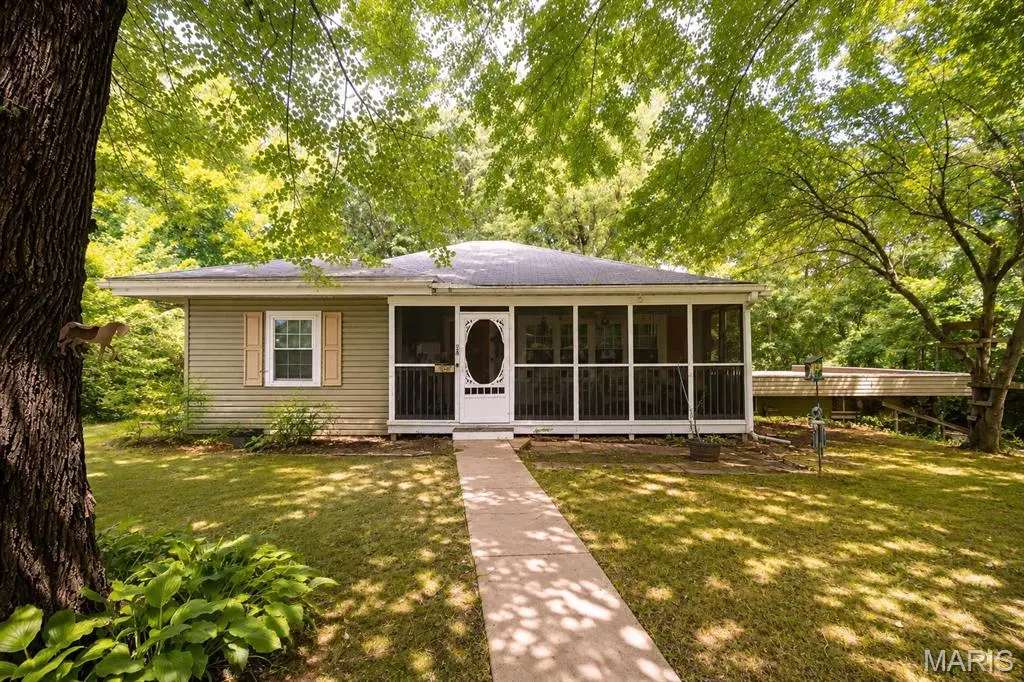
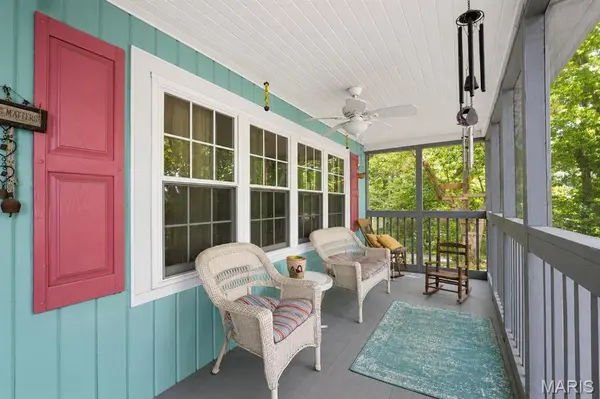
Nestled on nearly 2 acres, this charming 2-bedroom, 2-bath ranch offers the perfect blend of privacy and peaceful country living while remaining conveniently located. The backyard is fenced and backs to mature trees, creating a serene setting to relax or entertain from the spacious deck. Enjoy your morning coffee or unwind in the evenings on the screened-in front porch.
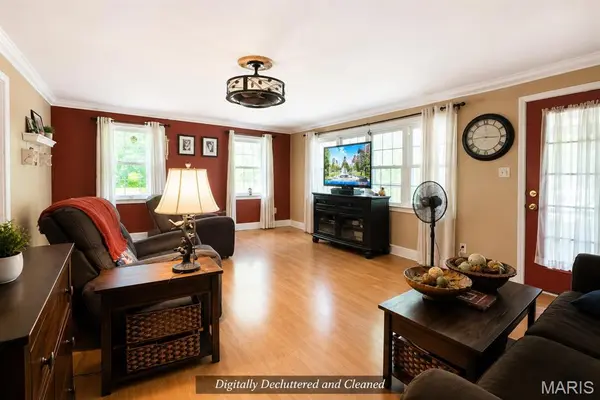
Inside, the home features comfortable one-level living with a partially finished basement that expands your living space. The second full bathroom is located in the basement, offering added convenience for guests or recreation areas. A 2-car tuck-under garage provides ample parking and storage.
Whether you're looking for a home to enjoy as-is or one where you can add your own personal touches over time, this property offers endless potential in a beautiful, private setting. Home is being sold as is. Seller will not provide occupancy, priced as such.
Location
State IL
County St. Clair
Rooms
Basement Bathroom, Partially Finished, Partial, Sump Pump
Main Level Bedrooms 2
Interior
Interior Features Bookcases, Ceiling Fan(s), Shower, Tub
Heating Forced Air, Natural Gas
Cooling Central Air, Gas
Flooring Laminate, Tile
Fireplace N
Appliance Gas Cooktop, Dishwasher, Range, Refrigerator
Laundry Laundry Room, Main Level
Exterior
Parking Features true
Garage Spaces 2.0
Fence Back Yard, Chain Link
Utilities Available Electricity Connected, Natural Gas Connected, Sewer Connected, Water Connected
View Y/N Yes
View Trees/Woods
Roof Type Rubber,Shingle
Private Pool false
Building
Lot Description Back Yard, Cul-De-Sac
Story 1
Sewer Public Sewer, Septic Tank
Water Public
Level or Stories One
Structure Type Vinyl Siding
Schools
Elementary Schools Harmony Emge Dist 175
Middle Schools Harmony Emge Dist 175
High Schools Belleville High School-West
School District Harmony Emge Dist 175
Others
Acceptable Financing Cash, Conventional
Listing Terms Cash, Conventional
Special Listing Condition Listing As Is
Read Less Info
Want to know what your home might be worth? Contact us for a FREE valuation!

Our team is ready to help you sell your home for the highest possible price ASAP
Bought with Michaela Mendez
Nearby Locations

"My job is to find and attract mastery-based agents to the office, protect the culture, and make sure everyone is happy! "