



$150,000
$149,000
0.7%For more information regarding the value of a property, please contact us for a free consultation.
2 Beds
1 Bath
816 SqFt
SOLD DATE : 09/09/2026
Key Details
Sold Price $150,000
Property Type Single Family Home
Sub Type Single Family Residence
Listing Status Sold
Purchase Type For Sale
Square Footage 816 sqft
Price per Sqft $183
Subdivision St Ann Hills 5Th Add
MLS Listing ID 26051063
Sold Date 09/09/26
Style Ranch
Bedrooms 2
Full Baths 1
Year Built 1954
Annual Tax Amount $2,294
Lot Size 5,601 Sqft
Acres 0.1286
Property Sub-Type Single Family Residence
Property Description
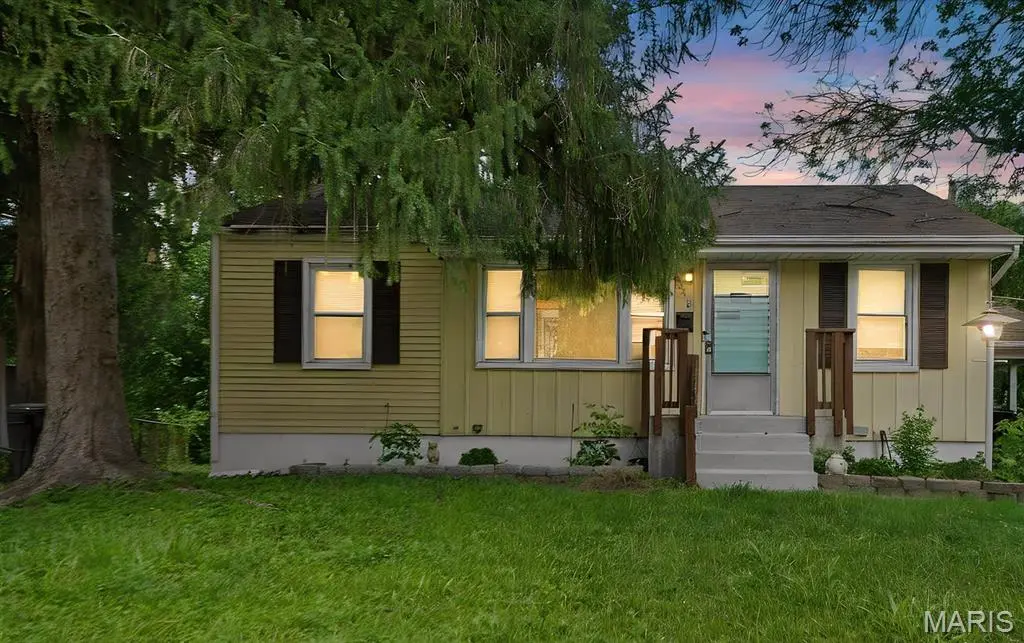
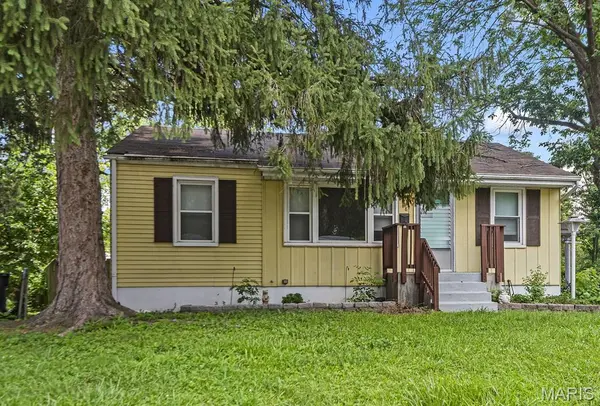
Welcome home to 3518 St. Blase! Nestled on a quiet, low traffic cul-de-sac, this beautiful, move in ready home offers the perfect blend of timeless character and clean, modern updates.
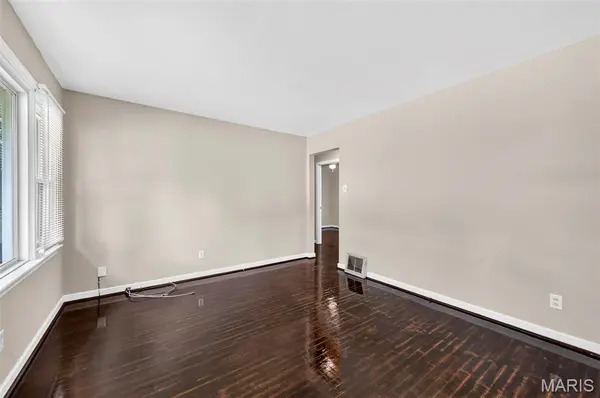
Step inside to discover a bright and inviting interior that feels both fresh and welcoming. The entire home has been freshly painted, offering a pristine, uncluttered blank canvas for your personal style. Adding incredible warmth and sophisticated charm, the beautiful hardwood floors were finished July 2026. The main level features a spacious living room, dining room, eat in kitchen, 2 bedrooms and a full bath. The clean lower level is ready for expansion, making extra living space and instant equity.
Outside, enjoy your own private oasis in the backyard, completely enclosed by a full privacy fence. The property also features a convenient carport complete with an attached storage area, providing the perfect space to keep tools and outdoor gear organized and out of sight.
With its peaceful location and turnkey interior, this home is completely ready for its next chapter. Schedule your showing today!
Location
State MO
County St. Louis
Area 91 - Ritenour
Rooms
Basement 8 ft + Pour, Full
Main Level Bedrooms 2
Interior
Heating Forced Air
Cooling Central Air
Flooring Hardwood
Fireplace N
Appliance Microwave, Electric Oven, Free-Standing Refrigerator
Exterior
Parking Features false
Fence Wood
Utilities Available Cable Connected
View Y/N No
Private Pool false
Building
Lot Description Landscaped, Level, Pie Shaped Lot, Private
Story 1
Sewer Public Sewer
Water Public
Level or Stories One
Structure Type Vinyl Siding
Schools
Elementary Schools Buder Elem.
Middle Schools Ritenour Middle
High Schools Ritenour Sr. High
School District Ritenour
Others
Ownership Private
Acceptable Financing Cash, Conventional, FHA, Private, VA Loan
Listing Terms Cash, Conventional, FHA, Private, VA Loan
Special Listing Condition Standard
Read Less Info
Want to know what your home might be worth? Contact us for a FREE valuation!

Our team is ready to help you sell your home for the highest possible price ASAP
Bought with Mark Leslie
Nearby Locations

"My job is to find and attract mastery-based agents to the office, protect the culture, and make sure everyone is happy! "