



$138,000
$144,000
4.2%For more information regarding the value of a property, please contact us for a free consultation.
2 Beds
2 Baths
1,025 SqFt
SOLD DATE : 09/14/2026
Key Details
Sold Price $138,000
Property Type Condo
Sub Type Condominium
Listing Status Sold
Purchase Type For Sale
Square Footage 1,025 sqft
Price per Sqft $134
Subdivision Chateau De Ville Condo Sec
MLS Listing ID 26036423
Sold Date 09/14/26
Style Traditional
Bedrooms 2
Full Baths 2
HOA Fees $277/mo
Year Built 1969
Annual Tax Amount $1,588
Lot Size 2,090 Sqft
Acres 0.048
Property Sub-Type Condominium
Property Description
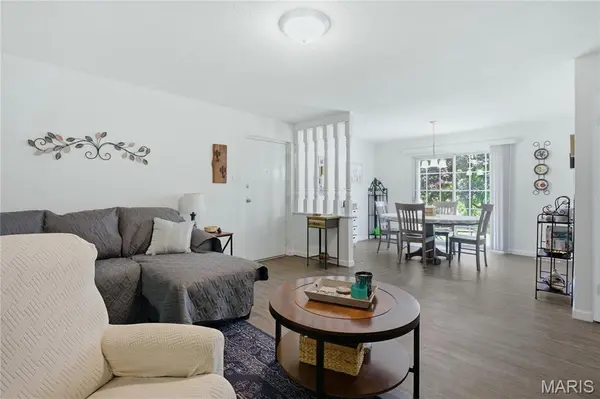
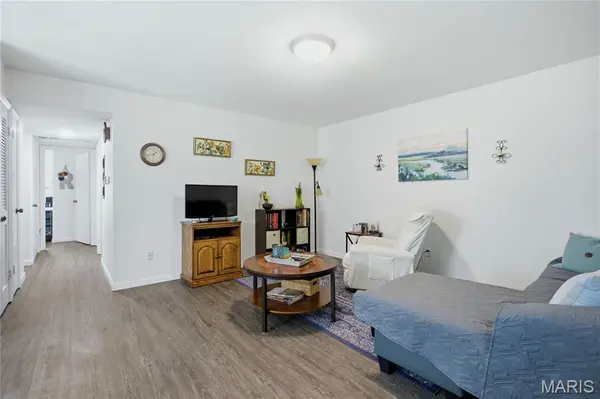
If you're looking for affordable & efficient living with a ton of updates and in a convenient location, look no further! This MAIN LEVEL 2 bedroom, 2 full bathroom condo offers so much including new luxury vinyl plank flooring throughout, updated kitchen with newer black stainless appliances, upgraded countertops & backsplash. Enjoy the convenience of private in-unit laundry, the luxury of having a primary bathroom, and the peace-of-mind knowing that there has been so many updates since 2024 including: furnace, AC, windows, garbage disposal, refrigerator, dishwasher. The condo also includes one car assigned parking, extra storage, and a private main level patio overlooking the peaceful tree-filled courtyard. Perhaps best of all: the condo association is in good-standing with an affordable monthly fee which includes so much-- water, sewer, trash, pool and clubhouse!
Location
State MO
County St. Louis
Area 332 - Oakville
Rooms
Main Level Bedrooms 2
Interior
Heating Forced Air
Cooling Central Air
Fireplace N
Appliance Stainless Steel Appliance(s), Dishwasher, Microwave, Free-Standing Electric Range, Refrigerator
Laundry In Unit
Exterior
Exterior Feature Courtyard
Parking Features false
Pool Community
Utilities Available Cable Available
Amenities Available Association Management, Clubhouse, Pool
View Y/N No
Private Pool false
Building
Lot Description Adjoins Common Ground
Story 1
Sewer Public Sewer
Water Public
Level or Stories One
Structure Type Brick Veneer
Schools
Elementary Schools Blades Elem.
Middle Schools Bernard Middle
High Schools Oakville Sr. High
School District Mehlville R-Ix
Others
HOA Fee Include Clubhouse,Pool,Sewer,Trash,Water
Ownership Private
Acceptable Financing Cash, Conventional
Listing Terms Cash, Conventional
Special Listing Condition Standard
Read Less Info
Want to know what your home might be worth? Contact us for a FREE valuation!

Our team is ready to help you sell your home for the highest possible price ASAP
Bought with Cheryl Carosone
Nearby Locations

"My job is to find and attract mastery-based agents to the office, protect the culture, and make sure everyone is happy! "