




$426,500
$429,500
0.7%For more information regarding the value of a property, please contact us for a free consultation.
4 Beds
2 Baths
2,739 SqFt
SOLD DATE : 09/10/2026
Key Details
Sold Price $426,500
Property Type Single Family Home
Sub Type Single Family Residence
Listing Status Sold
Purchase Type For Sale
Square Footage 2,739 sqft
Price per Sqft $155
Subdivision Hill Top View 5
MLS Listing ID 26049949
Sold Date 09/10/26
Style Traditional
Bedrooms 4
Full Baths 2
Year Built 1945
Annual Tax Amount $4,993
Lot Size 8,799 Sqft
Acres 0.202
Lot Dimensions 80x110
Property Sub-Type Single Family Residence
Property Description
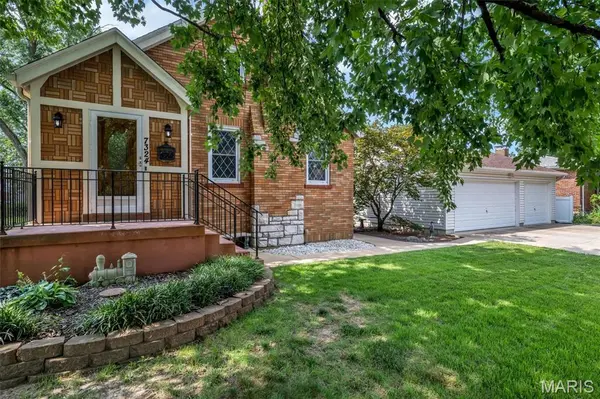
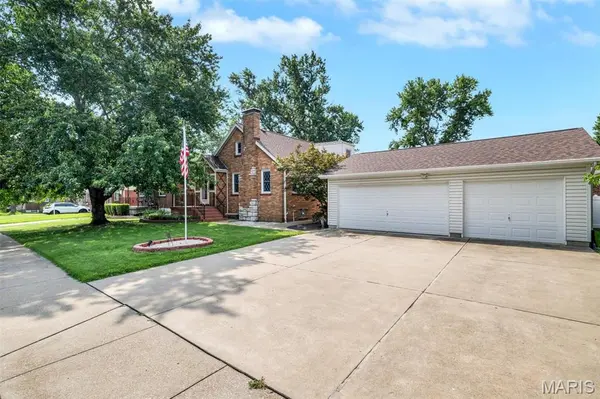
Welcome to this charming 1.5-story brick home in Shrewsbury, a desirable community known for its friendly neighbors and a variety of nearby amenities. Enjoy easy access to numerous shops, restaurants, entertainment venues, convenient highways, the Metrolink, and Shrewsbury Center—all just minutes away! Take a leisurely stroll to Wehner Park, which offers a range of activities, including a picturesque tree-lined walking path. Unique to the area and perfect for car enthusiasts, hobbyists, or contractors, this home features an impressive 30 x 24 three-car garage! There's more! Enter the home to find a beautiful interior filled with charm and character galore, blending original features with modern conveniences. The open living and dining areas create the perfect space for gatherings, whether by the inviting fireplace or around the dining table with family and friends. The nicely updated kitchen boasts attractive white cabinetry with soft-close drawers, granite countertops, stainless steel appliances, and a center island breakfast bar. You'll love the adjoining breakfast room, which leads to a private, fenced yard featuring a lovely patio for outdoor entertaining, a charming cottage playhouse, and a 12 x 14 lofted shed that offers endless possibilities for use as a home studio, storage, or workshop—it's up to you! Back inside, the main level includes two spacious bedrooms and a full bath. The 2nd floor features the second full bath and two generously sized bedrooms, along with a versatile en-suite bonus room that could serve as a nursery, reading nook, or walk-in closet. Additionally, the partially finished lower level provides extra living space, a laundry area, and ample storage space. Whole-house backup generator, Roof on house, garage, shed, and playhouse new in 2025...
Location
State MO
County St. Louis
Area 271 - Affton
Rooms
Basement Concrete, Partially Finished, Full, Sump Pump
Main Level Bedrooms 2
Interior
Interior Features Breakfast Room, Built-in Features, Ceiling Fan(s), Custom Cabinetry, Entrance Foyer, Kitchen Island, Pantry, Separate Dining, Shower, Solid Surface Countertop(s), Tub, Workshop/Hobby Area
Heating Forced Air
Cooling Ceiling Fan(s), Central Air
Flooring Ceramic Tile, Laminate, Wood
Fireplaces Number 1
Fireplaces Type Gas Log, Living Room
Fireplace Y
Appliance Stainless Steel Appliance(s), Dishwasher, Disposal, Microwave, Gas Oven, Gas Range, Gas Water Heater
Exterior
Parking Features true
Garage Spaces 3.0
Fence Back Yard
Utilities Available Electricity Connected, Natural Gas Connected, Water Connected
View Y/N No
Roof Type Architectural Shingle
Building
Lot Description Back Yard, Front Yard, Level
Story 1.5
Sewer Public Sewer
Water Public
Level or Stories One and One Half
Structure Type Brick
Schools
Elementary Schools Gotsch Intermediate School
Middle Schools Rogers Middle
High Schools Affton High
School District Affton 101
Others
Ownership Private
Acceptable Financing Cash, Conventional
Listing Terms Cash, Conventional
Special Listing Condition Standard
Read Less Info
Want to know what your home might be worth? Contact us for a FREE valuation!

Our team is ready to help you sell your home for the highest possible price ASAP
Bought with Julia Ross
Nearby Locations

"My job is to find and attract mastery-based agents to the office, protect the culture, and make sure everyone is happy! "