


$230,000
$219,000
5.0%For more information regarding the value of a property, please contact us for a free consultation.
3 Beds
2 Baths
1,510 SqFt
SOLD DATE : 09/14/2026
Key Details
Sold Price $230,000
Property Type Single Family Home
Sub Type Single Family Residence
Listing Status Sold
Purchase Type For Sale
Square Footage 1,510 sqft
Price per Sqft $152
Subdivision Northport Hills 2Nd Add
MLS Listing ID 26050187
Sold Date 09/14/26
Style Split Level
Bedrooms 3
Full Baths 1
Half Baths 1
Year Built 1984
Annual Tax Amount $3,276
Lot Size 8,607 Sqft
Acres 0.1976
Lot Dimensions 60X143.44IRR
Property Sub-Type Single Family Residence
Property Description
Welcome home to this beautifully remodeled 3-bedroom, 2-bath home where no detail has been overlooked! From the moment you arrive, you'll be impressed by the exceptional curb appeal, highlighted by fresh landscaping and an inviting exterior. Step outside to enjoy the spacious rear deck, perfect for relaxing or entertaining.
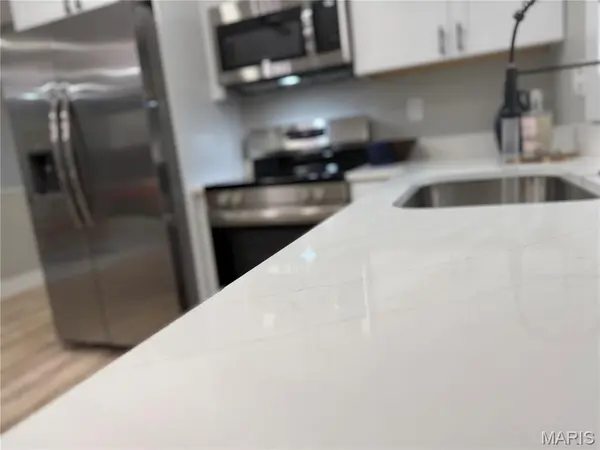
Inside, the open-concept main level offers a bright and welcoming layout with luxury vinyl plank flooring throughout. The stunning, fully remodeled kitchen is the heart of the home, featuring soft-close shaker cabinetry, gorgeous quartz countertops, a waterfall-edge island, and a full suite of new stainless steel appliances.
The living room showcases a beautiful new fireplace, while the spacious lower-level family room also features its own fireplace, creating the perfect space for gatherings or cozy evenings at home. Both bathrooms have been completely renovated with stylish, modern finishes.
Throughout the home you'll find new lighting, plumbing fixtures, trim, interior doors, and countless thoughtful upgrades that truly set this property apart. Offering a generous lower-level family room, designer finishes, and move-in-ready convenience, this home combines quality craftsmanship with modern style. Don't miss your opportunity to make this exceptional home yours! AGENT OWNED.
Location
State IL
County Madison
Rooms
Basement 8 ft + Pour
Main Level Bedrooms 2
Interior
Heating Forced Air
Cooling Ceiling Fan(s), Central Air
Flooring Luxury Vinyl
Fireplaces Number 2
Fireplaces Type Electric, Family Room, Living Room
Fireplace Y
Appliance Stainless Steel Appliance(s), Dishwasher, Microwave, Built-In Electric Range, Free-Standing Refrigerator
Exterior
Parking Features true
Garage Spaces 1.0
Utilities Available Cable Available, Electricity Connected, Natural Gas Connected, Sewer Connected, Water Connected
View Y/N No
Roof Type Architectural Shingle
Building
Lot Description Few Trees
Story 1
Sewer Public Sewer
Water Public
Level or Stories One
Structure Type Concrete,Vinyl Siding
Schools
Elementary Schools Alton Dist 11
Middle Schools Alton Dist 11
High Schools Alton
School District Alton Dist 11
Others
Ownership Private
Acceptable Financing Cash, Conventional, FHA, VA Loan
Listing Terms Cash, Conventional, FHA, VA Loan
Special Listing Condition Standard
Read Less Info
Want to know what your home might be worth? Contact us for a FREE valuation!

Our team is ready to help you sell your home for the highest possible price ASAP
Bought with Rob Shipley
Nearby Locations

"My job is to find and attract mastery-based agents to the office, protect the culture, and make sure everyone is happy! "