


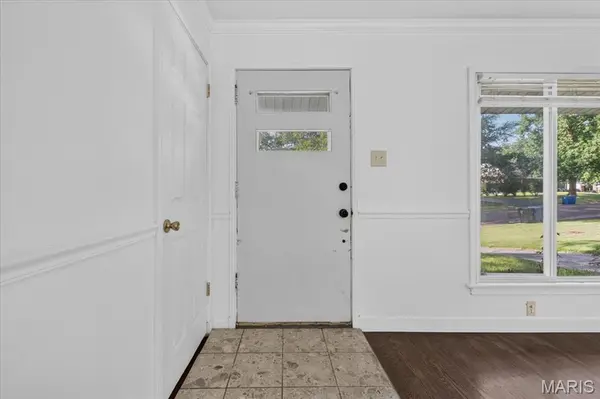


$160,000
$160,000
For more information regarding the value of a property, please contact us for a free consultation.
2 Beds
1 Bath
888 SqFt
SOLD DATE : 09/14/2026
Key Details
Sold Price $160,000
Property Type Single Family Home
Sub Type Single Family Residence
Listing Status Sold
Purchase Type For Sale
Square Footage 888 sqft
Price per Sqft $180
Subdivision Mackenzie Hills 7
MLS Listing ID 26040378
Sold Date 09/14/26
Style Ranch
Bedrooms 2
Full Baths 1
Year Built 1951
Annual Tax Amount $2,695
Lot Size 6,324 Sqft
Acres 0.1452
Property Sub-Type Single Family Residence
Property Description
Check out this charming 2-bedroom, 1-bath ranch featuring beautifully refinished hardwood floors, an updated kitchen, and a renovated main bathroom. The 888-square-foot main level offers comfortable living, while the partially finished lower level provides incredible opportunity for future expansion. An egress window is already installed, offering the potential for a legal third bedroom, with plenty of additional space for a family room, home office, gym, or recreation area. Much of the groundwork has already been completed, simply add your finishing touches and enjoy the added living space and equity.
Step outside to a spacious, tree-lined backyard offering plenty of room to entertain, play, or simply relax in the shade. With a little TLC the outdoor space would be perfect for grilling and outdoor gatherings, while the generous yard provides endless possibilities for pets, gardening, or future outdoor improvements.
Whether you're a first-time homebuyer, downsizer, or investor, this home offers exceptional value and the opportunity to grow into the space over time. Move in, enjoy the updates already completed, and finish the lower level to make it your own. Home is being sold as-is, presenting a fantastic opportunity to add value while making it your own. Schedule your private showing today!
Location
State MO
County St. Louis
Area 271 - Affton
Rooms
Basement Unfinished
Main Level Bedrooms 2
Interior
Heating Natural Gas
Cooling Central Air
Flooring Wood
Fireplace N
Exterior
Parking Features false
Fence Back Yard
Utilities Available Electricity Connected, Natural Gas Connected, Sewer Connected, Water Connected
View Y/N No
Building
Lot Description Level, Some Trees
Story 1
Sewer Public Sewer
Water Public
Level or Stories One
Structure Type Vinyl Siding
Schools
Elementary Schools Gotsch Intermediate School
Middle Schools Rogers Middle
High Schools Affton High
School District Affton 101
Others
Acceptable Financing Cash, Conventional
Listing Terms Cash, Conventional
Special Listing Condition Standard
Read Less Info
Want to know what your home might be worth? Contact us for a FREE valuation!

Our team is ready to help you sell your home for the highest possible price ASAP
Bought with Pat White
Nearby Locations

"My job is to find and attract mastery-based agents to the office, protect the culture, and make sure everyone is happy! "