



$359,000
$375,000
4.3%For more information regarding the value of a property, please contact us for a free consultation.
3 Beds
2 Baths
1,568 SqFt
SOLD DATE : 09/11/2026
Key Details
Sold Price $359,000
Property Type Single Family Home
Sub Type Single Family Residence
Listing Status Sold
Purchase Type For Sale
Square Footage 1,568 sqft
Price per Sqft $228
Subdivision Benzel Meadows
MLS Listing ID 26026496
Sold Date 09/11/26
Style Ranch
Bedrooms 3
Full Baths 2
HOA Fees $45/ann
Year Built 2004
Annual Tax Amount $3,571
Lot Size 9,583 Sqft
Acres 0.22
Property Sub-Type Single Family Residence
Property Description
Hi, I'm Georgine,
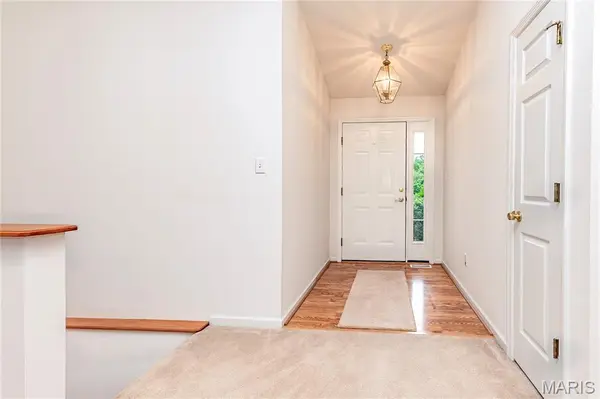
I'm not the loudest house on the block, I don't need to be. I'm the kind of home that quietly checks every box and surprises you the longer you stay. I'm a spacious ranch with lots of living space, three bedrooms, two full bathrooms, and an unfinished lower level that's ready for whatever chapter comes next. I love bringing people together.
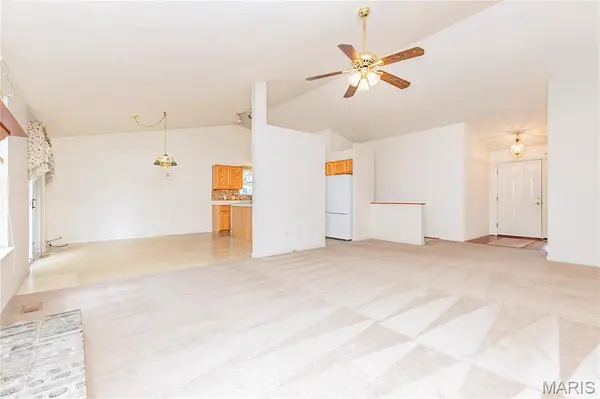
My vaulted ceilings make every gathering feel a little bigger and I am always ready for movie nights, football Sundays, or quiet evenings after a long day.
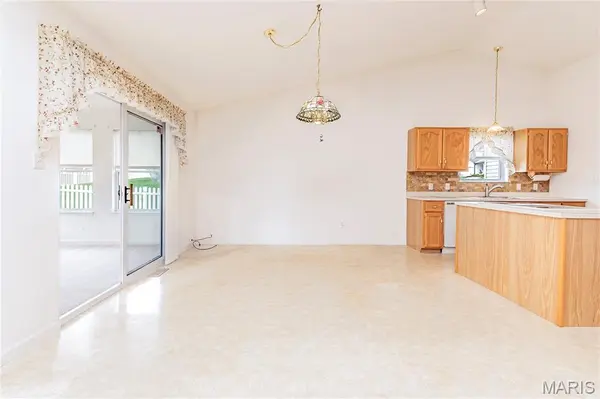
My kitchen isn't flashy, she's dependable. Plenty of cabinets, an island that naturally becomes everyone's favorite gathering spot, and a breakfast room where morning coffee somehow tastes better. One of my favorite features? My sunroom. It's where you'll watch the seasons change, read a good book, or simply enjoy the peaceful backyard views without worrying about the weather. Need room for guests? A home office? Teenagers who want their own space? I've got an unfinished lower level that leaves plenty of room for growth.
Outside, I keep things simple. A fenced backyard for pets, kids, or backyard barbecues. A three-car garage because life comes with more than two vehicles these days.
And a neighborhood where evening walks just feel right.
I'm clean.
I'm move-in ready.
I'm easy to love.
I'm not trying to be someone I'm not. I'm simply waiting for someone who sees everything I have to offer. Think we'd be a good match? Come meet me.
Location
State MO
County Jefferson
Area 396 - Windsor
Rooms
Basement Egress Window, Roughed-In Bath, Unfinished
Main Level Bedrooms 3
Interior
Heating Electric
Cooling Central Air, Electric
Fireplaces Number 1
Fireplaces Type Living Room
Fireplace Y
Laundry Main Level
Exterior
Parking Features true
Garage Spaces 3.0
Fence Back Yard
Utilities Available Electricity Connected
Amenities Available None
View Y/N No
Roof Type Architectural Shingle
Private Pool false
Building
Lot Description Back Yard, Level
Story 1
Sewer Public Sewer
Water Public
Level or Stories One
Structure Type Vinyl Siding
Schools
Elementary Schools Windsor Elem/Windsor Inter
Middle Schools Windsor Middle
High Schools Windsor High
School District Windsor C-1
Others
HOA Fee Include Maintenance Grounds,Maintenance Parking/Roads,Trash
Acceptable Financing Cash, Conventional, FHA, VA Loan
Listing Terms Cash, Conventional, FHA, VA Loan
Special Listing Condition Standard
Read Less Info
Want to know what your home might be worth? Contact us for a FREE valuation!

Our team is ready to help you sell your home for the highest possible price ASAP
Bought with Gina Pate
Nearby Locations

"My job is to find and attract mastery-based agents to the office, protect the culture, and make sure everyone is happy! "