
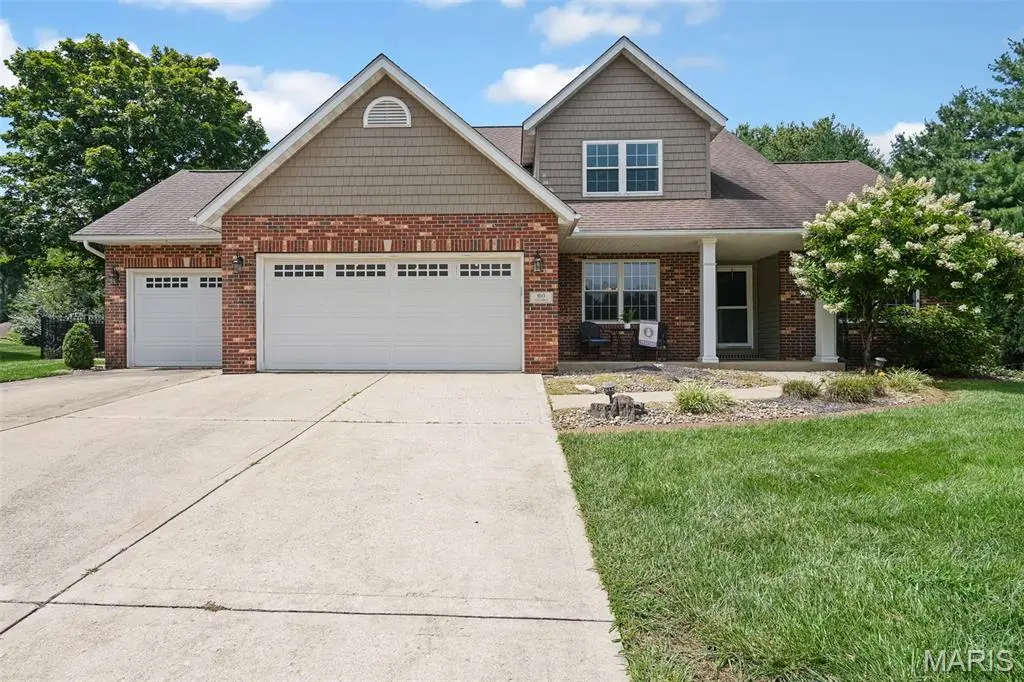


$530,000
$520,000
1.9%For more information regarding the value of a property, please contact us for a free consultation.
4 Beds
4 Baths
3,642 SqFt
SOLD DATE : 09/08/2026
Key Details
Sold Price $530,000
Property Type Single Family Home
Sub Type Single Family Residence
Listing Status Sold
Purchase Type For Sale
Square Footage 3,642 sqft
Price per Sqft $145
Subdivision Oaklawn Estates
MLS Listing ID 26048132
Sold Date 09/08/26
Style Ranch
Bedrooms 4
Full Baths 3
Half Baths 1
Year Built 1997
Lot Size 0.490 Acres
Acres 0.49
Property Sub-Type Single Family Residence
Property Description
Welcome home to this spacious 4-bedroom, 3.5-bath property that's designed for both everyday living and unforgettable entertaining. From the moment you step inside, you'll appreciate the inviting floor plan featuring a convenient main-level laundry room, a formal dining room perfect for holiday gatherings and special occasions, and a beautifully appointed kitchen with custom cabinetry that combines style and functionality.
The spacious, main-level primary suite provides the perfect private retreat, complete with a private en-suite bathroom featuring a double vanity and an oversized walk-in closet with plenty of room for storage and organization.
The fully finished basement expands your living space with a built-in entertainment center, cozy fireplace, and a wet bar, creating the perfect space for movie nights, game days, or entertaining guests. An unfinished storage area offers ample room for seasonal decor, tools, and additional storage needs.
Step outside to your own backyard oasis. Spend your summers enjoying the in-ground pool, unwind in the hot tub after a long day, or relax under the pergola with a ceiling fan while overlooking the expansive backyard. With plenty of green space for pets, kids, gardening, or outdoor games, this outdoor space is ideal for both entertaining and everyday enjoyment.
Offering the perfect combination of space, comfort, and incredible indoor and outdoor amenities, this home is ready for its next owners to move in and make it their own. Schedule your private showing today!
Buyer to independently verify all MLS information, including but not limited to square footage, room measurements, lot size, taxes, and school district.
Location
State IL
County Madison
Rooms
Basement Full
Main Level Bedrooms 1
Interior
Interior Features Built-in Features, Cathedral Ceiling(s), Eat-in Kitchen, Granite Counters, High Ceilings, Recessed Lighting, Separate Dining, Walk-In Closet(s), Wet Bar
Heating Forced Air
Cooling Ceiling Fan(s), Central Air
Fireplaces Number 1
Fireplace Y
Appliance Stainless Steel Appliance(s), Dishwasher, Disposal, Microwave, Oven, Refrigerator
Laundry Main Level
Exterior
Parking Features true
Garage Spaces 3.0
Fence Full
Pool In Ground, Outdoor Pool, Salt Water
Utilities Available Electricity Connected, Natural Gas Connected, Water Connected
View Y/N No
Private Pool true
Building
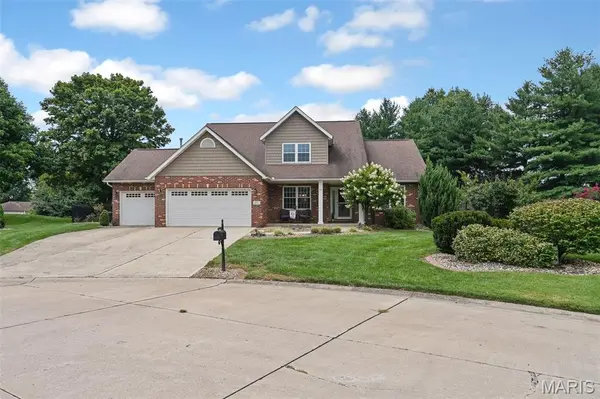
Lot Description Cul-De-Sac
Story 1
Sewer Public Sewer
Water Public
Level or Stories One
Structure Type Brick
Schools
Elementary Schools Edwardsville Dist 7
Middle Schools Edwardsville Dist 7
High Schools Edwardsville
School District Edwardsville Dist 7
Others
Acceptable Financing Cash, Conventional, FHA, VA Loan
Listing Terms Cash, Conventional, FHA, VA Loan
Special Listing Condition Standard
Read Less Info
Want to know what your home might be worth? Contact us for a FREE valuation!

Our team is ready to help you sell your home for the highest possible price ASAP
Bought with Caleb Davis
Nearby Locations

"My job is to find and attract mastery-based agents to the office, protect the culture, and make sure everyone is happy! "