



$372,000
$377,500
1.5%For more information regarding the value of a property, please contact us for a free consultation.
4 Beds
3 Baths
2,646 SqFt
SOLD DATE : 09/14/2026
Key Details
Sold Price $372,000
Property Type Single Family Home
Sub Type Single Family Residence
Listing Status Sold
Purchase Type For Sale
Square Footage 2,646 sqft
Price per Sqft $140
Subdivision East 14Th Add
MLS Listing ID 26049632
Sold Date 09/14/26
Style Traditional
Bedrooms 4
Full Baths 2
Half Baths 1
Year Built 1976
Lot Size 0.270 Acres
Acres 0.27
Property Sub-Type Single Family Residence
Property Description
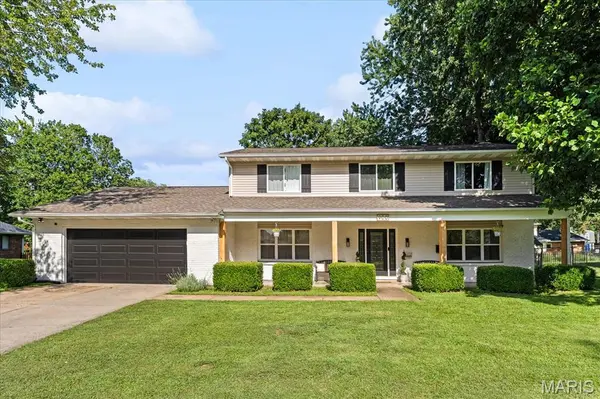
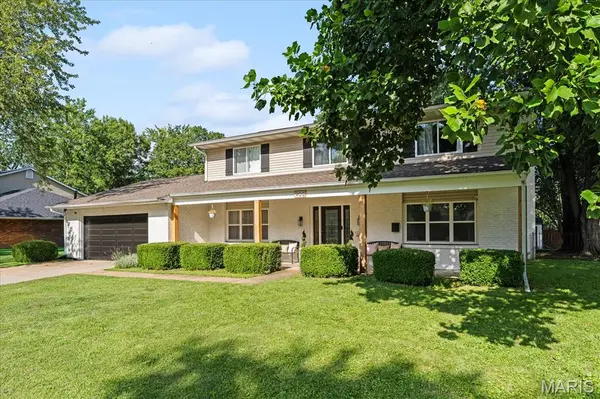
Welcome home to this beautifully updated two-story home in the heart of O'Fallon, Illinois! Ideally located just minutes from I-64 with an easy commute to downtown St. Louis, this home offers the perfect combination of convenience and comfort.
Featuring four spacious bedrooms and three bathrooms, this home has been thoughtfully updated with stylish finishes throughout. The stunning kitchen is the heart of the home, showcasing gorgeous quartz countertops, a large butcher block island, and plenty of space for cooking, entertaining, and gathering with family and friends.
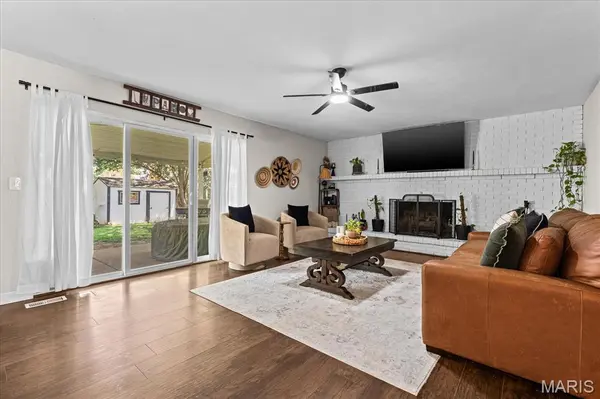
You'll love the warmth and character of two wood-burning fireplaces—one in the inviting living room and another in the private primary bedroom, creating a cozy retreat to enjoy year-round.
Every room has been tastefully updated, making this home truly move-in ready. The covered back porch is the perfect place to relax with your morning coffee or unwind in the evening while overlooking the spacious backyard.
If you're looking for an updated home with timeless charm, generous living space, and an unbeatable location, this one is a must-see! A/ V recording on premises
Location
State IL
County St. Clair
Rooms
Basement Crawl Space
Interior
Interior Features Eat-in Kitchen, Solid Surface Countertop(s)
Heating Forced Air, Natural Gas
Cooling Central Air, Electric
Flooring Laminate
Fireplaces Number 2
Fireplaces Type Family Room, Master Bedroom, Wood Burning
Fireplace Y
Laundry Main Level
Exterior
Parking Features true
Garage Spaces 2.0
Utilities Available Cable Available, Electricity Connected, Natural Gas Connected, Sewer Connected, Water Connected
View Y/N No
Building
Lot Description Back Yard, Level
Story 2
Sewer Public Sewer
Water Public
Level or Stories Two
Structure Type Brick Veneer,Vinyl Siding
Schools
Elementary Schools Ofallon Dist 90
Middle Schools Ofallon Dist 90
High Schools Ofallon
School District O Fallon Dist 90
Others
Ownership Private
Acceptable Financing Cash, Conventional, FHA, VA Loan
Listing Terms Cash, Conventional, FHA, VA Loan
Special Listing Condition Standard
Read Less Info
Want to know what your home might be worth? Contact us for a FREE valuation!

Our team is ready to help you sell your home for the highest possible price ASAP
Bought with Janell Schmittling
Nearby Locations

"My job is to find and attract mastery-based agents to the office, protect the culture, and make sure everyone is happy! "