

$460,000
$465,000
1.1%For more information regarding the value of a property, please contact us for a free consultation.
4 Beds
3 Baths
2,824 SqFt
SOLD DATE : 09/11/2026
Key Details
Sold Price $460,000
Property Type Single Family Home
Sub Type Single Family Residence
Listing Status Sold
Purchase Type For Sale
Square Footage 2,824 sqft
Price per Sqft $162
Subdivision Parkview Manor 1St Add
MLS Listing ID 26050207
Sold Date 09/11/26
Style Traditional
Bedrooms 4
Full Baths 3
Year Built 2006
Annual Tax Amount $7,517
Lot Size 0.380 Acres
Acres 0.38
Property Sub-Type Single Family Residence
Property Description
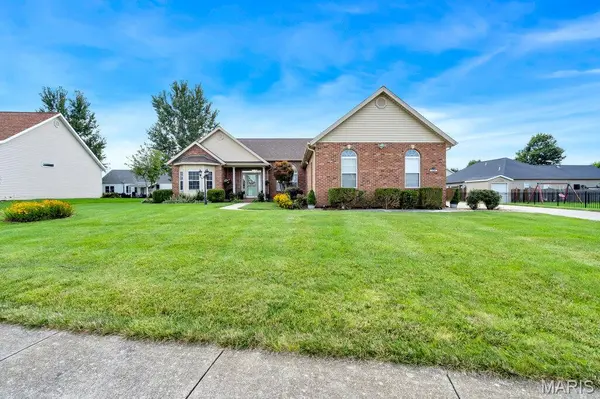
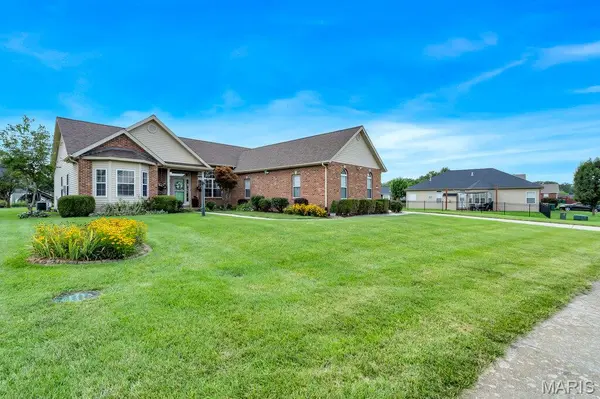
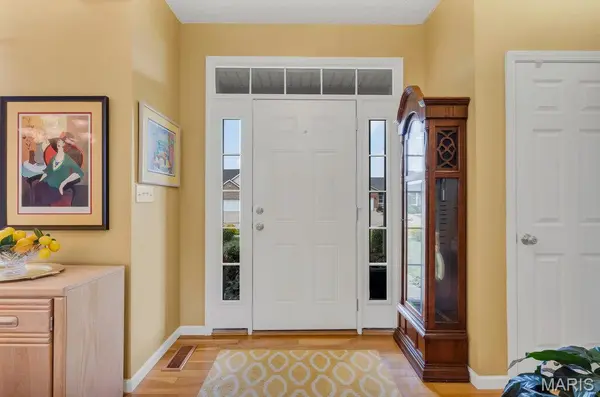
This stunning 4-bedroom (potentially 5), 3-bath ranch offers almost 3,000 square feet of living space on a quiet cul-de-sac street in Parkview Manor. Sitting on a .38-acre lot, the home is filled with natural light, white woodwork and blonde wood — it feels like being wrapped in sunshine.
The tucked-away basement entrance maximizes main-level space and creates the perfect setup for multi-generational living, luxury guest accommodations, or full service entertaiing complete with a second full kitchen, bedroom, and bath.
Throughout the home, the combination of soft light paint tones, light wood floors, big windows and blonde cabinetry create a mood lifting aesthetic. The open-concept main living area features 9- to 11-foot ceilings, arched transom windows, and semi-vaulted designs that add architectural interest.
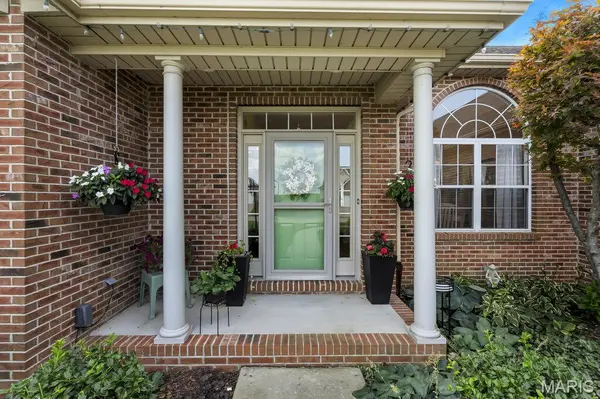
Just off the foyer, a flex room serves beautifully as a private sitting area that could be a home office, or optional fifth bedroom. The formal dining room, framed by elegant pillars, flows into a spacious living room with a gas fireplace and connects seamlessly to the breakfast room.
The open kitchen offers wood floors, a double sink, blonde cabinets, an island with seating, and all appliances included. The breakfast area's bay window opens to a large patio with pergola — ideal for grilling, relaxing, and entertaining.
The split-ranch layout ensures privacy. The primary suite features two walk-in closets, a powder room, comfort-height vanity, walk-in shower, and deep corner soaking tub. Bedrooms two and three are nicely sized, with a hall bath featuring a tub/shower combo.
Downstairs, the finished lower level includes a full kitchen with custom tile and wet bar, dining area, and large family room with high ceilings. A fourth bedroom (second master) offers a full egress window, walk-in closet, and spacious bath with ceramic flooring. Even the stair risers feature custom tile, adding charm to every detail. The entrance off the garage offers private and convenient access.
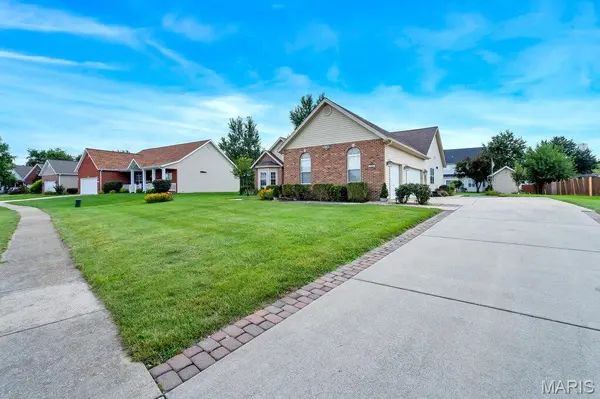
The oversized three-car garage includes a dedicated workshop — perfect for hobbies and projects. A 2025 HVAC many updates included on the listing information sheet included with diclosures in the MLS.
This home is a rare beauty — thoughtfully designed, impeccably cared for, and ready to welcome its next owner.
Location
State IL
County St. Clair
Rooms
Basement Bathroom, Partially Finished, Full, Sleeping Area, Storage Space
Main Level Bedrooms 3
Interior
Heating Forced Air
Cooling Ceiling Fan(s), Central Air
Fireplaces Number 1
Fireplaces Type Gas
Fireplace Y
Appliance Microwave, Range, Refrigerator
Exterior
Parking Features true
Garage Spaces 3.0
View Y/N No
Roof Type Architectural Shingle
Private Pool false
Building
Lot Description Level
Story 1
Sewer Public Sewer
Water Public
Level or Stories One
Structure Type Brick,Vinyl Siding
Schools
Elementary Schools Millstadt Dist 160
Middle Schools Millstadt Dist 160
High Schools Belleville High School-West
School District Millstadt Dist 160
Others
Acceptable Financing Cash, Conventional, FHA, VA Loan
Listing Terms Cash, Conventional, FHA, VA Loan
Special Listing Condition Standard
Read Less Info
Want to know what your home might be worth? Contact us for a FREE valuation!

Our team is ready to help you sell your home for the highest possible price ASAP
Bought with Caleb Davis
Nearby Locations

"My job is to find and attract mastery-based agents to the office, protect the culture, and make sure everyone is happy! "