


$353,000
$365,000
3.3%For more information regarding the value of a property, please contact us for a free consultation.
3 Beds
2 Baths
1,066 SqFt
SOLD DATE : 09/10/2026
Key Details
Sold Price $353,000
Property Type Single Family Home
Sub Type Single Family Residence
Listing Status Sold
Purchase Type For Sale
Square Footage 1,066 sqft
Price per Sqft $331
Subdivision Oday Place
MLS Listing ID 26046169
Sold Date 09/10/26
Style Ranch
Bedrooms 3
Full Baths 2
Year Built 1960
Annual Tax Amount $3,900
Lot Size 6,250 Sqft
Acres 0.1435
Property Sub-Type Single Family Residence
Property Description
Some houses check the boxes. This one makes you feel at home.
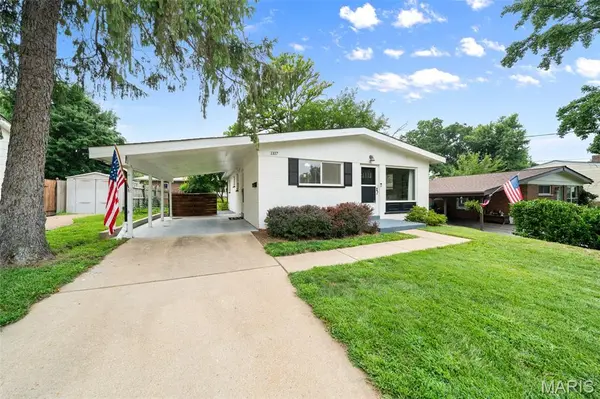
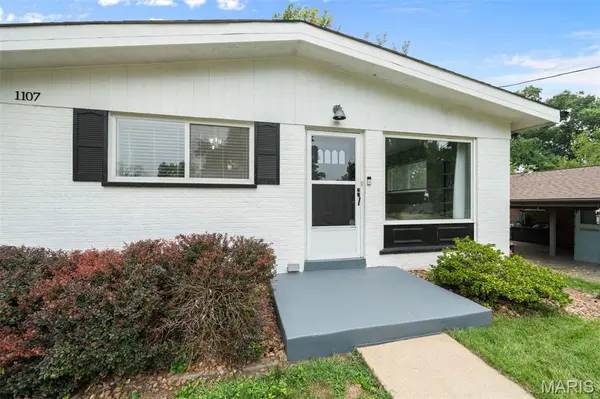
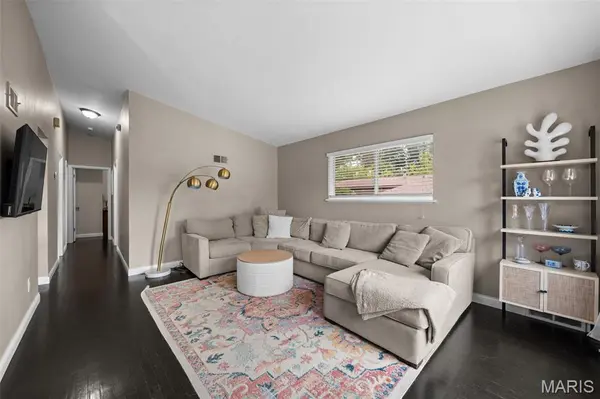
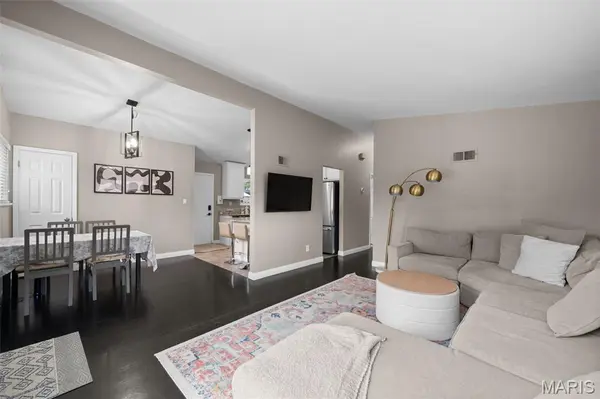
Tucked into one of Rock Hill's most desirable neighborhoods, this charming bungalow welcomes you with vaulted ceilings, beautiful natural light, and a warm, inviting feel that's impossible to ignore. Beautiful original hardwood floors in exceptional condition add timeless character throughout, while the updated kitchen offers the perfect blend of style and functionality. With 3 bedrooms and 2 full bathrooms on the main level, the thoughtful floor plan is designed for comfortable everyday living.
Downstairs, the finished lower level provides the extra living space everyone is looking for—perfect for movie nights, a playroom, home office, or workout space. Don't miss the impressive amount of closet space and storage in the basement!
With a newer roof and water heater already taken care of, you can simply move in and start making memories. Outside, enjoy covered parking, a beautifully maintained home, and an unbeatable location directly across from the elementary school. Whether you're walking to the neighborhood park, chatting with neighbors, or simply enjoying the convenience of this incredible location, you'll quickly understand why so many people love calling Rock Hill home.
Homes with this much character, thoughtful updates, and an unbeatable location don't come around often. Come see why this one feels like home the moment you step inside.
Location
State MO
County St. Louis
Area 256 - Webster Groves
Rooms
Basement Concrete, Partially Finished
Main Level Bedrooms 3
Interior
Heating Forced Air
Cooling Central Air
Fireplace N
Exterior
Parking Features false
Utilities Available Electricity Connected, Natural Gas Connected, Sewer Connected, Water Connected
View Y/N No
Building
Lot Description Back Yard, Front Yard, Level, Some Trees
Story 1
Sewer Public Sewer
Water Public
Level or Stories One
Structure Type Brick Veneer
Schools
Elementary Schools Hudson Elem.
Middle Schools Hixson Middle
High Schools Webster Groves High
School District Webster Groves
Others
Acceptable Financing Cash, Conventional, FHA, VA Loan
Listing Terms Cash, Conventional, FHA, VA Loan
Special Listing Condition Standard
Read Less Info
Want to know what your home might be worth? Contact us for a FREE valuation!

Our team is ready to help you sell your home for the highest possible price ASAP
Bought with Joe Warmbrodt
Nearby Locations

"My job is to find and attract mastery-based agents to the office, protect the culture, and make sure everyone is happy! "