



$321,000
$285,000
12.6%For more information regarding the value of a property, please contact us for a free consultation.
4 Beds
2 Baths
1,899 SqFt
SOLD DATE : 09/10/2026
Key Details
Sold Price $321,000
Property Type Single Family Home
Sub Type Single Family Residence
Listing Status Sold
Purchase Type For Sale
Square Footage 1,899 sqft
Price per Sqft $169
Subdivision River Oaks 5
MLS Listing ID 26045313
Sold Date 09/10/26
Style Split Foyer
Bedrooms 4
Full Baths 2
Year Built 1972
Annual Tax Amount $3,135
Lot Size 0.781 Acres
Acres 0.781
Lot Dimensions irr
Property Sub-Type Single Family Residence
Property Description
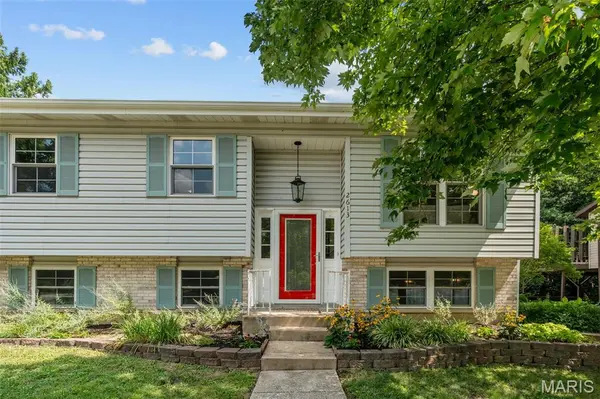
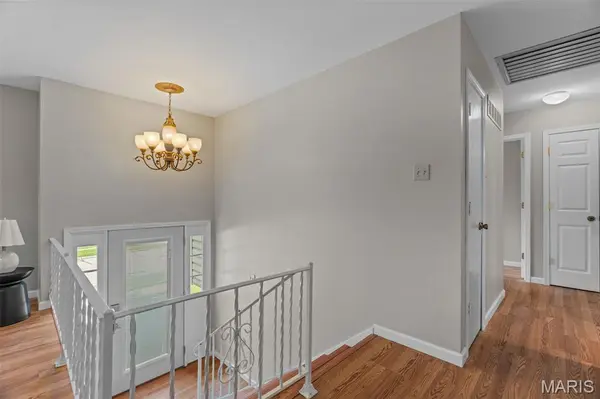
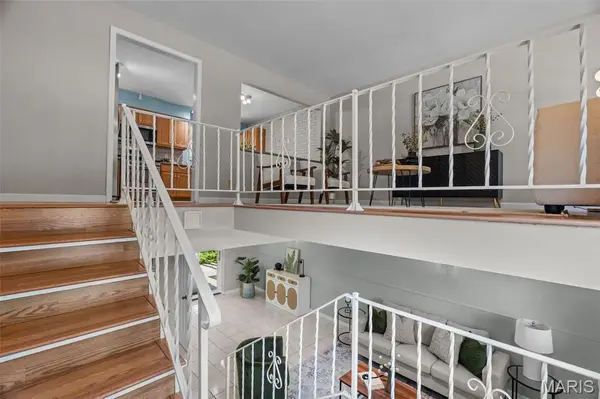
Look no further than this updated and spacious split foyer home situated on over three-quarters of an acre in a wonderful Oakville location! You'll have excellent curb appeal, with a new roof, side-entry garage, brick detail, and beautiful landscaping welcoming you inside. Upstairs from the foyer, the main level is bright and inviting. The living room features laminate floors, and the open staircase and cutout looking into the kitchen add to the feel of spaciousness. You'll love the updated eat-in kitchen, complete with exposed brick walls, a tile backsplash, cabinets with beadboard detail, stainless steel appliances, and granite countertops. Off the kitchen, the lovely sun room adds even more space. Enjoy the views of the backyard and woods beyond while relaxing in the room filled with natural light, accented by wood paneled vaulted ceilings. The primary bedroom has its own entrance to the updated hall bathroom, featuring a dual-sink vanity, wood-look ceramic tile floors, and a tub with gorgeous tile-work surround. Two more bedrooms complete the main floor. The walk-out finished lower level adds a large family room with ceramic tile flooring, 4th bedroom, bathroom w/step-in shower, a laundry room, and plenty of storage space. You'll have even more storage in the new garage with its own entrance to the backyard. Perfect for hosting gatherings on the covered patio, or just spending time gardening, the landscaped backyard is a tranquil and picturesque space for taking in the surrounding nature and wildlife. Just moments from all of the shopping and restaurants along Telegraph, close to Oakville Schools, Cliff Cave Park, and with quick access to highways, this home is one you won't want to miss!
Location
State MO
County St. Louis
Area 332 - Oakville
Rooms
Basement Bathroom, Partially Finished, Full
Main Level Bedrooms 3
Interior
Interior Features Ceiling Fan(s), Central Vacuum, Double Vanity, Eat-in Kitchen, Granite Counters, Vaulted Ceiling(s)
Heating Forced Air, Natural Gas
Cooling Central Air, Electric
Flooring Laminate, Tile
Fireplace N
Appliance Dishwasher, Disposal, Microwave, Gas Oven, Gas Range
Laundry In Basement, Electric Dryer Hookup, Laundry Room, Washer Hookup
Exterior
Parking Features true
Garage Spaces 2.0
View Y/N No
Building
Lot Description Adjoins Wooded Area
Sewer Public Sewer
Water Public
Level or Stories Multi/Split
Structure Type Vinyl Siding
Schools
Elementary Schools Wohlwend Elem.
Middle Schools Oakville Middle
High Schools Oakville Sr. High
School District Mehlville R-Ix
Others
Acceptable Financing Cash, Conventional, FHA, VA Loan
Listing Terms Cash, Conventional, FHA, VA Loan
Special Listing Condition Standard
Read Less Info
Want to know what your home might be worth? Contact us for a FREE valuation!

Our team is ready to help you sell your home for the highest possible price ASAP
Bought with Maren Weil
Nearby Locations

"My job is to find and attract mastery-based agents to the office, protect the culture, and make sure everyone is happy! "