


$212,000
$219,000
3.2%For more information regarding the value of a property, please contact us for a free consultation.
2 Beds
2 Baths
1,125 SqFt
SOLD DATE : 09/10/2026
Key Details
Sold Price $212,000
Property Type Condo
Sub Type Condominium
Listing Status Sold
Purchase Type For Sale
Square Footage 1,125 sqft
Price per Sqft $188
Subdivision Woodside Trails Condominum Twenty-Third
MLS Listing ID 26033202
Sold Date 09/10/26
Style Ranch,Traditional
Bedrooms 2
Full Baths 2
HOA Fees $401/mo
Year Built 1989
Annual Tax Amount $2,456
Lot Size 9,844 Sqft
Acres 0.226
Property Sub-Type Condominium
Property Description
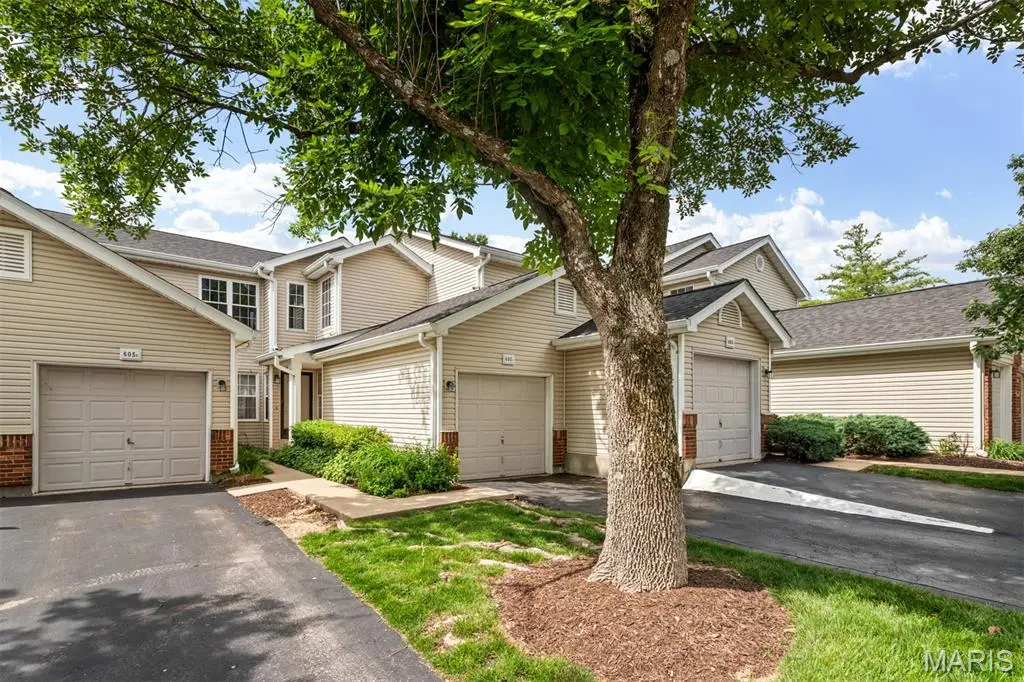
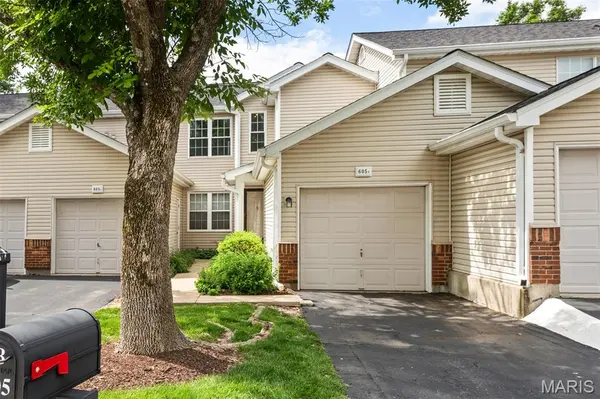
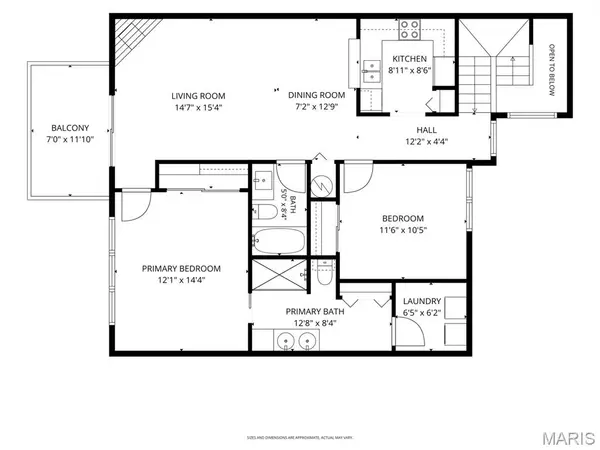
Enjoy peaceful wooded views from the deck of this well-maintained Woodside Trails condo. This 2-bedroom, 2-bath home offers an open floor plan with a wood-burning fireplace, an attached one-car garage, and a main-floor laundry room with a newer stainless-steel washer and dryer included. The kitchen features generous cabinet and counter space, a pantry, white cabinetry, subway tile backsplash, and an open breakfast bar. The refrigerator is included! The primary suite includes updated flooring, a large closet, plus a beautiful view overlooking the wooded common ground. The Primary Bath features a double vessel sink vanity, large shower, a huge linen closet and access to the laundry room. The second bedroom also offers a double closet for additional storage. The second bath has tub/shower combo! The HVAC system and water heater were replaced in Spring of 2026. Roof was replaced in 2024. Seller is offering buyer the Enhanced Assurant Home Warranty plan ($620). Move in with confidence that systems have recently been replaced, and appliances are covered under the warranty! Enjoy the amenities of this beautiful complex with pool, clubhouse and tennis court! The condo is located on the upper level and does require walking up steps from the entry foyer/garage area to get to the unit.
Location
State MO
County St. Louis
Area 348 - Marquette
Rooms
Basement None
Main Level Bedrooms 2
Interior
Interior Features Breakfast Bar, Ceiling Fan(s), Dining/Living Room Combo, Double Vanity, Open Floorplan, Pantry, Shower, Tub, Two Story Entrance Foyer
Heating Electric, Forced Air
Cooling Ceiling Fan(s), Central Air, Electric
Flooring Carpet, Laminate, Vinyl
Fireplaces Number 1
Fireplaces Type Wood Burning
Fireplace Y
Appliance Dishwasher, Disposal, Dryer, Microwave, Electric Range, Refrigerator, Washer
Laundry Laundry Room, Main Level
Exterior
Exterior Feature Tennis Court(s)
Parking Features true
Garage Spaces 1.0
Fence None
Utilities Available Electricity Connected
Amenities Available Clubhouse, Common Ground, Pool, Tennis Court(s)
View Y/N Yes
View Trees/Woods
Private Pool false
Building
Lot Description Adjoins Common Ground, Adjoins Wooded Area, Close to Clubhouse, Landscaped
Story 1
Sewer Public Sewer
Water Public
Level or Stories One
Structure Type Vinyl Siding
Schools
Elementary Schools Woerther Elem.
Middle Schools Selvidge Middle
High Schools Marquette Sr. High
School District Rockwood R-Vi
Others
HOA Fee Include Clubhouse,Pool,Sewer,Snow Removal,Trash,Water
Acceptable Financing Cash, Conventional
Listing Terms Cash, Conventional
Special Listing Condition Standard
Read Less Info
Want to know what your home might be worth? Contact us for a FREE valuation!

Our team is ready to help you sell your home for the highest possible price ASAP
Bought with Zoe Krowas
Nearby Locations

"My job is to find and attract mastery-based agents to the office, protect the culture, and make sure everyone is happy! "