



$505,000
$499,900
1.0%For more information regarding the value of a property, please contact us for a free consultation.
4 Beds
3 Baths
2,606 SqFt
SOLD DATE : 09/11/2026
Key Details
Sold Price $505,000
Property Type Single Family Home
Sub Type Single Family Residence
Listing Status Sold
Purchase Type For Sale
Square Footage 2,606 sqft
Price per Sqft $193
Subdivision Washington Heights Add 01
MLS Listing ID 26049169
Sold Date 09/11/26
Style Historic,Tudor
Bedrooms 4
Full Baths 2
Half Baths 1
Year Built 1912
Annual Tax Amount $5,859
Lot Size 4,552 Sqft
Acres 0.1045
Lot Dimensions 35 x 130
Property Sub-Type Single Family Residence
Property Description
A 1912 Tudor in the Skinker-DeBaliviere neighborhood that checks every box— historic character, modern finishes, and space that actually works.
Step inside and the house flows. The living room is wide and bright, anchored by decorative fireplaces and windows with natural lighting in the space. It opens to a dining room worth slowing down in — coffered ceiling, wainscoting, generous windows, and original stained glass. From there, a warm kitchen with newer cabinets, countertops, tile and appliances. Hardwood runs throughout, save the sunroom and baths.
Beyond the kitchen, a sunroom extension wrapped in windows: a bonus room that works as an office, a studio or a reading room, with a half bath, laundry and extra cabinetry built in alongside it.
Upstairs, the primary bedroom fills with natural light and opens into a massive primary bath with a freestanding soaking tub, marble floor tile and a marble shower. Stained glass appears again at the stair landing and in the hallway bath. Above that, the third floor is a spacious retreat of its own — a fourth bedroom, a studio, an office, whatever the year calls for.
2,606 square feet across two and a half stories: four bedrooms, 2.5 baths, a main-floor powder room, and sunroom. Beneath it all, a full unfinished basement — storage now, room to grow into later. Furnace, central air and water heater were replaced in 2023–2024; the kitchen and baths were finished out in 2026.
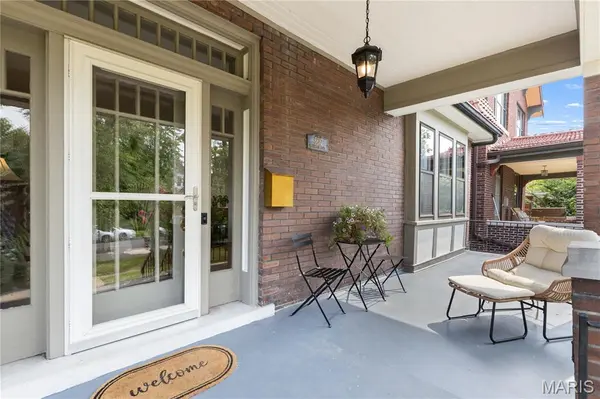
Outside, the 1912 face is intact: brick, half-timbered gable, clay barrel-tile roof, and a front porch with a second-floor balcony that opens up from the primary bedroom. Beautifully landscaped and a rear porch overlooks a generous backyard behind wood privacy fencing. An enclosed two-car garage sits off the alley — covered, private parking on a block where some homes make do with the street.
Historic bones, modern comfort, and a location that usually asks you to compromise. Here you don't.
Location
State MO
County St Louis City
Area 4 - Central West
Rooms
Basement Full, Unfinished
Interior
Interior Features Custom Cabinetry, Historic Millwork, Soaking Tub, Walk-In Closet(s)
Heating Forced Air, Natural Gas
Cooling Central Air
Flooring Ceramic Tile, Wood
Fireplaces Number 2
Fireplaces Type Decorative
Fireplace Y
Appliance Dishwasher, Range, Range Hood, Refrigerator
Laundry Main Level
Exterior
Exterior Feature Private Yard, Rain Gutters
Parking Features true
Garage Spaces 2.0
Utilities Available Electricity Available, Electricity Connected, Natural Gas Available, Natural Gas Connected, Sewer Connected, Water Available, Water Connected
View Y/N No
Roof Type Tile
Private Pool false
Building
Lot Description Back Yard, City Lot, Near Park, Rectangular Lot
Sewer Public Sewer
Water Public
Level or Stories Two and a Half
Structure Type Brick,Frame
Schools
Elementary Schools Hamilton Elem. Community Ed.
Middle Schools L'Ouverture Middle
High Schools Sumner High
School District St. Louis City
Others
Acceptable Financing Cash, Conventional, FHA, VA Loan
Listing Terms Cash, Conventional, FHA, VA Loan
Special Listing Condition Standard
Read Less Info
Want to know what your home might be worth? Contact us for a FREE valuation!

Our team is ready to help you sell your home for the highest possible price ASAP
Bought with Tina Siebert
Nearby Locations

"My job is to find and attract mastery-based agents to the office, protect the culture, and make sure everyone is happy! "