




$380,000
$399,900
5.0%For more information regarding the value of a property, please contact us for a free consultation.
3 Beds
3 Baths
1,854 SqFt
SOLD DATE : 09/10/2026
Key Details
Sold Price $380,000
Property Type Single Family Home
Sub Type Single Family Residence
Listing Status Sold
Purchase Type For Sale
Square Footage 1,854 sqft
Price per Sqft $204
Subdivision Cambridge
MLS Listing ID 26034724
Sold Date 09/10/26
Style Split Foyer
Bedrooms 3
Full Baths 2
Half Baths 1
HOA Fees $8/ann
Year Built 1972
Annual Tax Amount $3,732
Lot Size 0.380 Acres
Acres 0.38
Lot Dimensions 69 x 238
Property Sub-Type Single Family Residence
Property Description
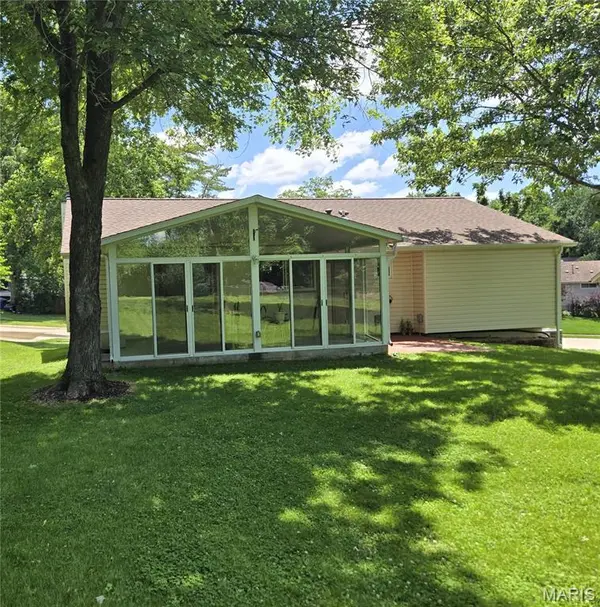
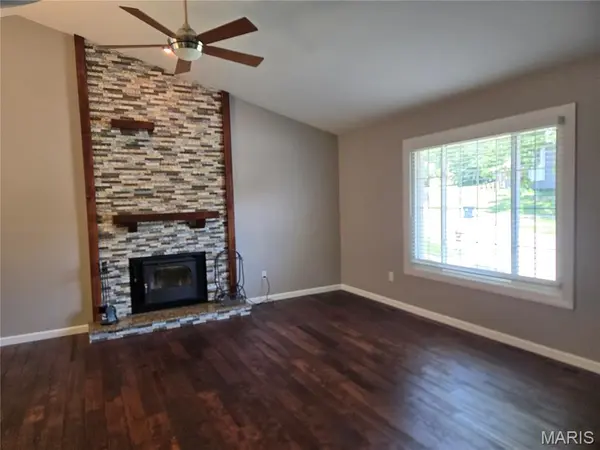
Move-in ready and beautifully maintained, this charming home is ready to welcome its next owner! The fully equipped kitchen features stylish black stainless-steel appliances, with the convenience of main-floor laundry just steps away. A spacious sunroom with its own mini-split HVAC system and dedicated thermostat provides comfortable year-round living space and the perfect spot to relax or entertain. Recent updates include a brand-new roof and new carpet in the bedrooms and lower-level family room, giving the home a fresh, updated feel. Gorgeous Asian teak hardwood flooring enhances the living room, dining room, and hallway, adding warmth and character throughout the main level. Stay cozy during the winter months with the wood-burning fireplace featuring an insert and blower for added efficiency. The huge, private backyard backs to mature trees, creating a peaceful setting for outdoor enjoyment. The finished lower level offers a large family room, a newly renovated half bath, and even includes the piano. An oversized two-car garage provides ample room for vehicles, storage, and a workshop area. Storage shed at the back of the yard also stays with the property for extra storage for all of your lawn equipment.
With St. Louis County occupancy already completed, all that's left to do is move in and start enjoying this wonderful home!
Location
State MO
County St. Louis
Area 76 - Pattonville
Rooms
Basement 8 ft + Pour, Bathroom, Concrete, Partially Finished
Main Level Bedrooms 3
Interior
Interior Features Ceiling Fan(s), Eat-in Kitchen, Entrance Foyer, Laminate Counters, Shower, Tub, Vaulted Ceiling(s), Workshop/Hobby Area
Heating Forced Air, Natural Gas
Cooling Attic Fan, Ceiling Fan(s), Central Air, Electric
Flooring Carpet, Ceramic Tile, Hardwood, Laminate
Fireplaces Number 1
Fireplaces Type Blower Fan, Glass Doors, Living Room, Wood Burning
Fireplace Y
Appliance Electric Cooktop, Dishwasher, Disposal, Exhaust Fan, Ice Maker, Microwave, Electric Oven, Range Hood, Refrigerator, Water Heater, Gas Water Heater
Laundry Main Level, Washer Hookup
Exterior
Exterior Feature Lighting, Rain Gutters, Storage
Parking Features true
Garage Spaces 2.0
Fence None
Utilities Available Cable Available, Electricity Available, Electricity Connected, Natural Gas Available, Natural Gas Connected, Phone Available, Sewer Available, Sewer Connected, Underground Utilities, Water Available, Water Connected
Amenities Available Common Ground
View Y/N Yes
View Neighborhood, Trees/Woods
Roof Type Architectural Shingle
Private Pool false
Building
Lot Description Back Yard, Gentle Sloping, Some Trees
Sewer Public Sewer
Water Public
Level or Stories Multi/Split
Structure Type Brick Veneer,Vinyl Siding
Schools
Elementary Schools Willow Brook Elem.
Middle Schools Pattonville Heights Middle
High Schools Pattonville Sr. High
School District Pattonville R-Iii
Others
HOA Fee Include Other
Ownership Private
Acceptable Financing Cash, Conventional
Listing Terms Cash, Conventional
Special Listing Condition Standard
Read Less Info
Want to know what your home might be worth? Contact us for a FREE valuation!

Our team is ready to help you sell your home for the highest possible price ASAP
Bought with Anne Valenza
Nearby Locations

"My job is to find and attract mastery-based agents to the office, protect the culture, and make sure everyone is happy! "