



$250,000
$255,000
2.0%For more information regarding the value of a property, please contact us for a free consultation.
3 Beds
2 Baths
1,316 SqFt
SOLD DATE : 09/10/2026
Key Details
Sold Price $250,000
Property Type Single Family Home
Sub Type Single Family Residence
Listing Status Sold
Purchase Type For Sale
Square Footage 1,316 sqft
Price per Sqft $189
Subdivision Westglen 2
MLS Listing ID 26043487
Sold Date 09/10/26
Style Split Level
Bedrooms 3
Full Baths 2
Year Built 1963
Annual Tax Amount $3,581
Lot Size 9,578 Sqft
Acres 0.2199
Property Sub-Type Single Family Residence
Property Description
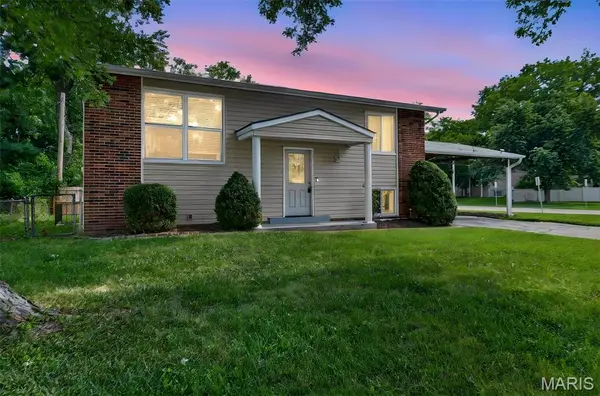
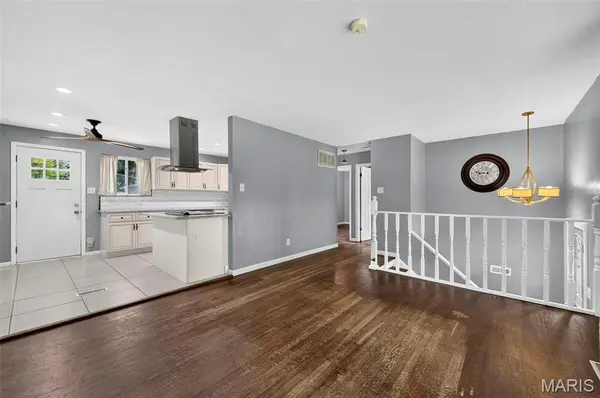
Welcome to your new home! This home offers a split-level floor plan, with a custom kitchen featuring a spacious built-in coffee bar area, stainless appliances, granite countertops, and custom cabinetry, wood floors, a full bathroom, a living room, and two bedrooms on the upper level. The lower level features a large secondary family room complete with a statement brick fireplace and a large window, offering ample natural light. The lower level also features a third sleeping room, which could also be a perfect office area, a walkout to the backyard, and another full bathroom. The home has a fenced yard, walkout basement, a deck, and a large attached carport with additional parking available in the driveway. This home has no carpet, only hardwood and tile, which makes for easy cleaning and maintenance. Recent updates include a new privacy fence, air conditioner, new range, and more. This great home is the one you have been waiting for!
Location
State MO
County St. Louis
Area 76 - Pattonville
Rooms
Basement Bathroom, Exterior Entry, Finished, Full, Sleeping Area, Storage Space, Walk-Out Access
Interior
Interior Features Ceiling Fan(s), Dining/Living Room Combo, Granite Counters
Heating Electric
Cooling Central Air
Flooring Ceramic Tile, Wood
Fireplaces Number 1
Fireplaces Type Basement, Recreation Room, Wood Burning
Fireplace Y
Appliance Electric Cooktop, Dishwasher, Disposal, Exhaust Fan, Microwave, Range Hood, Refrigerator
Laundry In Basement, Electric Dryer Hookup
Exterior
Parking Features false
Fence Fenced, Gate, Privacy, Wood
Utilities Available Cable Available, Electricity Connected, Sewer Connected, Water Connected
View Y/N No
Roof Type Asphalt
Private Pool false
Building
Lot Description Corner Lot
Sewer Public Sewer
Water Public
Level or Stories Multi/Split
Structure Type Brick Veneer,Vinyl Siding
Schools
Elementary Schools Rose Acres Elem.
Middle Schools Holman Middle
High Schools Pattonville Sr. High
School District Pattonville R-Iii
Others
Acceptable Financing Cash, Conventional, FHA
Listing Terms Cash, Conventional, FHA
Special Listing Condition Standard
Read Less Info
Want to know what your home might be worth? Contact us for a FREE valuation!

Our team is ready to help you sell your home for the highest possible price ASAP
Bought with Tony Pykiet
Nearby Locations

"My job is to find and attract mastery-based agents to the office, protect the culture, and make sure everyone is happy! "