


$265,000
$265,000
For more information regarding the value of a property, please contact us for a free consultation.
3 Beds
2 Baths
1,418 SqFt
SOLD DATE : 09/10/2026
Key Details
Sold Price $265,000
Property Type Single Family Home
Sub Type Villa
Listing Status Sold
Purchase Type For Sale
Square Footage 1,418 sqft
Price per Sqft $186
Subdivision Stone Meadows Villas #3
MLS Listing ID 26046830
Sold Date 09/10/26
Style Traditional
Bedrooms 3
Full Baths 2
HOA Fees $31/ann
Year Built 2002
Annual Tax Amount $2,963
Lot Size 5,244 Sqft
Acres 0.1204
Property Sub-Type Villa
Property Description
OPEN HOUSE CANCELLED-UNDER CONTRACT
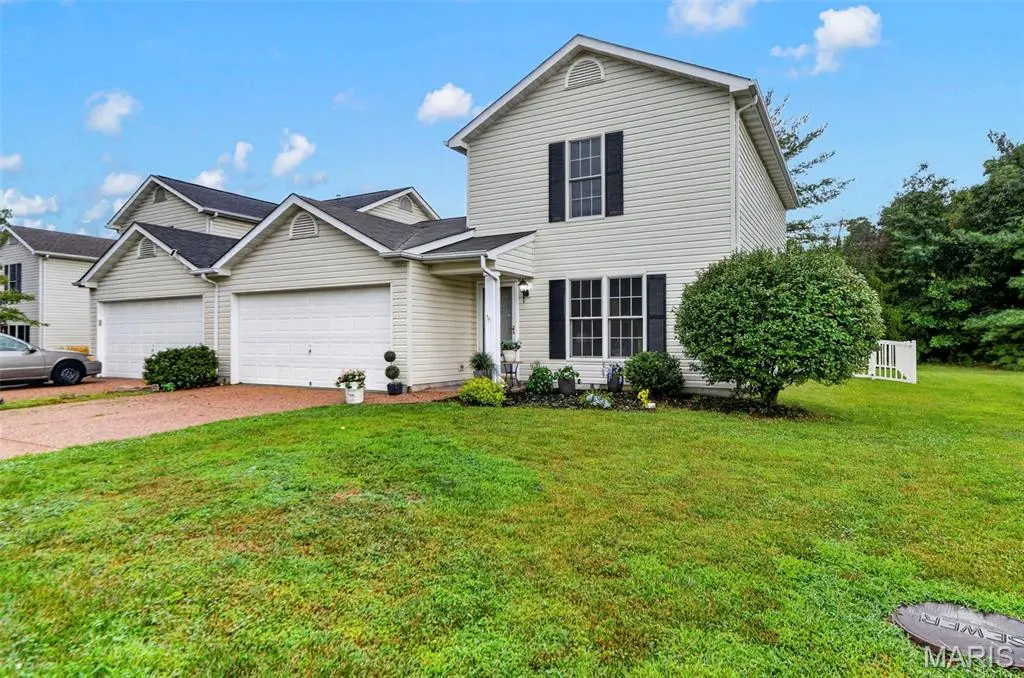
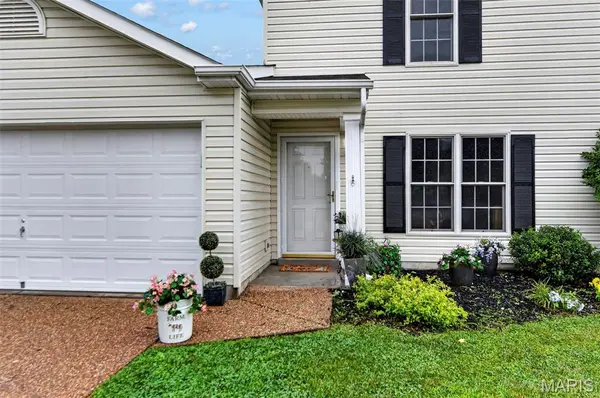
FRESH, BEAUTIFUL & MOVE-IN READY IN SOUGHT-AFTER STONE MEADOWS! ??
This gorgeous 3-bedroom, 2-bath home is ready to impress! Step inside to a bright, open floor plan filled with fresh updates, including new paint throughout, crisp white trim, new bathroom flooring, luxury vinyl plank on main floor, and updated kitchen cabinet hardware that gives the home a clean, fresh feel.
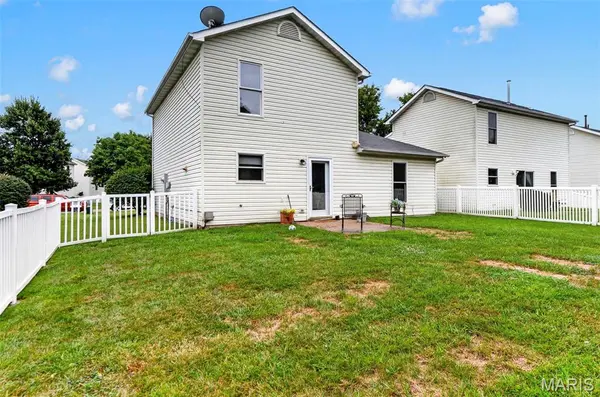
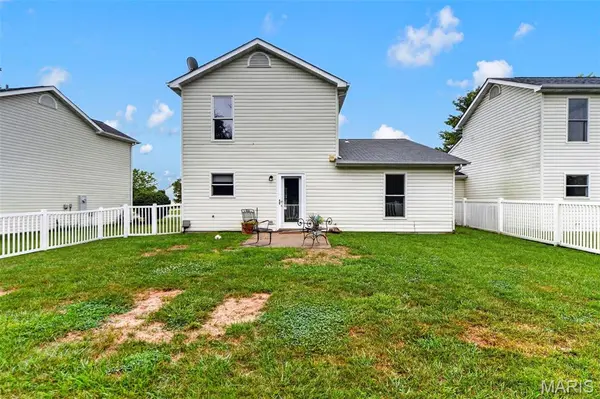
Step outside to your fenced yard, perfect for pets, entertaining, or simply relaxing outdoors. And the location gets even better! Stone Meadows offers TWO community pools, scenic walking trails, and wonderful neighborhood amenities right outside your door.
All mechanicals are in great working order, and while the A/C is original, it continues to work great.
Fresh, inviting, and ready for its next owner—this is the kind of home buyers have been waiting for. Don't wait… this one is going to go FAST!
Location
State MO
County St. Charles
Area 416 - Wentzville-Timberland
Rooms
Basement None
Main Level Bedrooms 1
Interior
Interior Features Ceiling Fan(s), Dining/Living Room Combo, Eat-in Kitchen, Kitchen/Dining Room Combo, Laminate Counters, Open Floorplan, Master Downstairs, Sauna, Shower, Tub, Walk-In Closet(s), Walk-In Pantry
Heating Electric
Cooling Central Air
Flooring Carpet, Luxury Vinyl, Simulated Wood, Vinyl
Fireplace N
Appliance Dishwasher, Disposal, Exhaust Fan, Refrigerator, Washer/Dryer Stacked
Laundry In Bathroom, Main Level, In Unit, Washer Hookup
Exterior
Exterior Feature Private Entrance, Private Yard
Parking Features true
Garage Spaces 2.0
Fence Back Yard, Fenced, Full, Vinyl
Pool Outdoor Pool
Utilities Available Cable Available, Electricity Connected, Water Connected
Amenities Available Association Management, Clubhouse, Pool
View Y/N Yes
View Trees/Woods
Roof Type Architectural Shingle
Private Pool false
Building
Lot Description Back Yard, Close to Clubhouse, Front Yard, Landscaped, Level, Rectangular Lot
Story 2
Sewer Public Sewer
Water Public
Level or Stories Two
Structure Type Vinyl Siding
Schools
Elementary Schools Boone Trail Elem.
Middle Schools Wentzville South Middle
High Schools Timberland High
School District Wentzville R-Iv
Others
HOA Fee Include Clubhouse,Maintenance Parking/Roads,Common Area Maintenance,Pool Maintenance,Management,Snow Removal
Ownership Private
Acceptable Financing Cash, Conventional, FHA, VA Loan
Listing Terms Cash, Conventional, FHA, VA Loan
Special Listing Condition Standard
Read Less Info
Want to know what your home might be worth? Contact us for a FREE valuation!

Our team is ready to help you sell your home for the highest possible price ASAP
Bought with John Miller
Nearby Locations

"My job is to find and attract mastery-based agents to the office, protect the culture, and make sure everyone is happy! "