



$270,000
$250,000
8.0%For more information regarding the value of a property, please contact us for a free consultation.
3 Beds
2 Baths
1,404 SqFt
SOLD DATE : 09/04/2026
Key Details
Sold Price $270,000
Property Type Single Family Home
Sub Type Single Family Residence
Listing Status Sold
Purchase Type For Sale
Square Footage 1,404 sqft
Price per Sqft $192
Subdivision Country Manor 2Nd Sub
MLS Listing ID 26047662
Sold Date 09/04/26
Style Ranch,Traditional
Bedrooms 3
Full Baths 2
Year Built 1990
Annual Tax Amount $3,785
Lot Size 0.393 Acres
Acres 0.3932
Lot Dimensions 127X132X128X135
Property Sub-Type Single Family Residence
Property Description
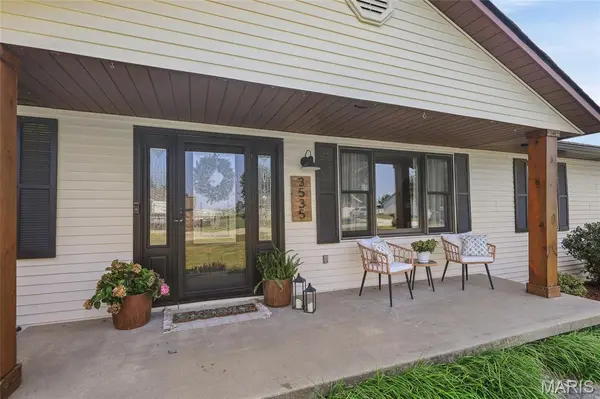
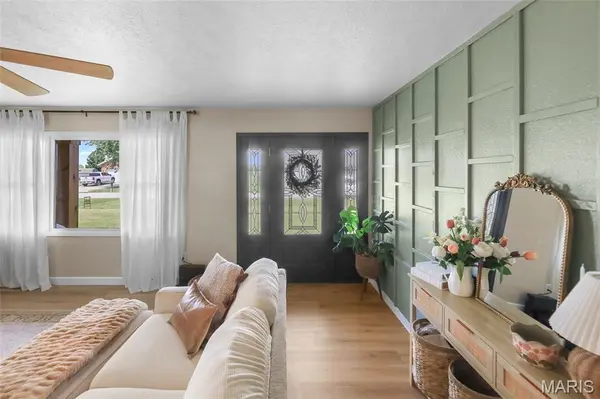
Welcome to 3535 Pierland Drive, Pocahontas! This three bed, two bath home is picture perfect and ready to move right in! Imagine sipping coffee or tea as you start your day on the dreamy covered front porch. The front door welcomes you into the invitingly open living room, dining, and kitchen. To the right of the dining area is the laundry room, full bath, and access to the garage. To the left is the hallway for the bedrooms and second bathroom. This lovely home has been completely renovated since 2019 in all the right ways from the detailed walls to the expansive kitchen. Could you even fill all those cabinets?? The massive countertop space just beckons you to roll out cookies and prepare loaves of sourdough!
Step out through the sliding glass doors beyond the dining room to relax and entertain on your 12x16 composite back deck (built in 2007). You'll love the ease of maintaining a level back yard completely enclosed with vinyl fencing. Mature shade trees and beautiful landscaping make the whole space cozy even though it's so spacious.
The oversized two-car garage has room for everything! The floor in the attic space above has even been reinforced for additional storage. Additionally, a new roof was installed in April 2025 and the crawl space vapor barrier replaced in Aug 2023.
This one is going to go quickly, my friends! Contact your favorite agent for a private showing (beginning Thurs) or attend the OPEN HOUSE this Sunday, August 2nd from 1-4pm.
professional photos to be posted by Friday.
Location
State IL
County Madison
Rooms
Basement Crawl Space
Main Level Bedrooms 3
Interior
Heating Forced Air, Natural Gas
Cooling Ceiling Fan(s), Central Air, Electric
Fireplace N
Appliance Dishwasher, Microwave, Electric Oven, Electric Range, Refrigerator, Gas Water Heater
Exterior
Parking Features true
Garage Spaces 2.0
Fence Back Yard, Fenced, Full, Vinyl
View Y/N No
Building
Lot Description Back Yard
Story 1
Sewer Aerobic Septic
Water Public
Level or Stories One
Structure Type Vinyl Siding
Schools
Elementary Schools Highland Dist 5
Middle Schools Highland Dist 5
High Schools Highland
School District Highland Dist 5
Others
Ownership Private
Acceptable Financing Cash, Conventional, FHA, VA Loan
Listing Terms Cash, Conventional, FHA, VA Loan
Special Listing Condition Standard
Read Less Info
Want to know what your home might be worth? Contact us for a FREE valuation!

Our team is ready to help you sell your home for the highest possible price ASAP
Bought with Angie Daniels
Nearby Locations

"My job is to find and attract mastery-based agents to the office, protect the culture, and make sure everyone is happy! "