



$405,000
$388,000
4.4%For more information regarding the value of a property, please contact us for a free consultation.
3 Beds
2 Baths
2,234 SqFt
SOLD DATE : 09/10/2026
Key Details
Sold Price $405,000
Property Type Single Family Home
Sub Type Single Family Residence
Listing Status Sold
Purchase Type For Sale
Square Footage 2,234 sqft
Price per Sqft $181
Subdivision South Holly Hills
MLS Listing ID 26046620
Sold Date 09/10/26
Style Traditional
Bedrooms 3
Full Baths 2
Year Built 1928
Annual Tax Amount $4,726
Lot Size 4,373 Sqft
Acres 0.1004
Lot Dimensions 35x125
Property Sub-Type Single Family Residence
Property Description
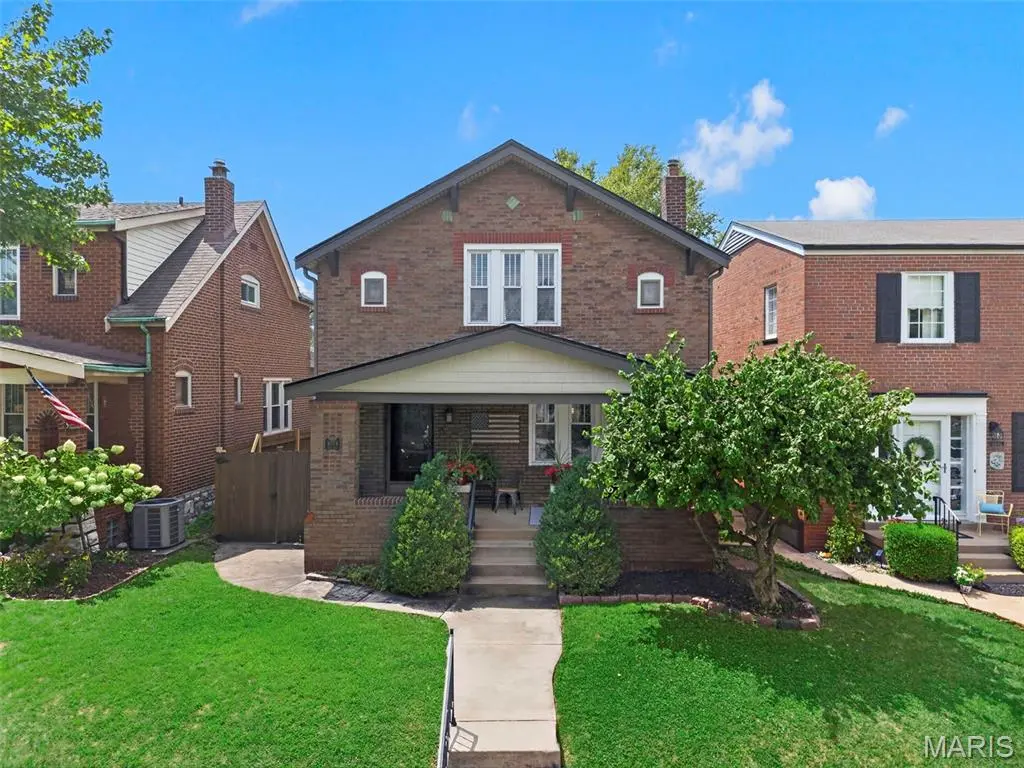
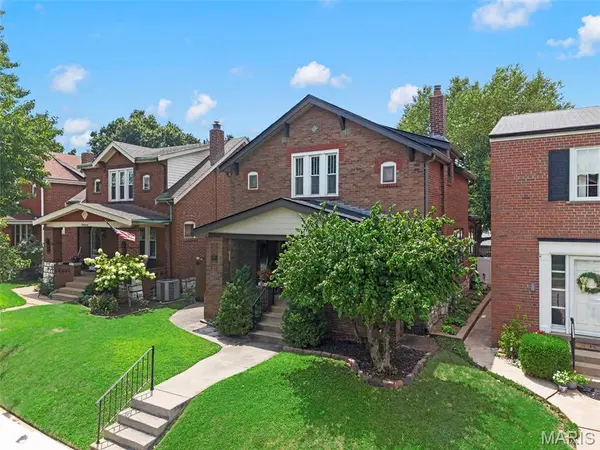
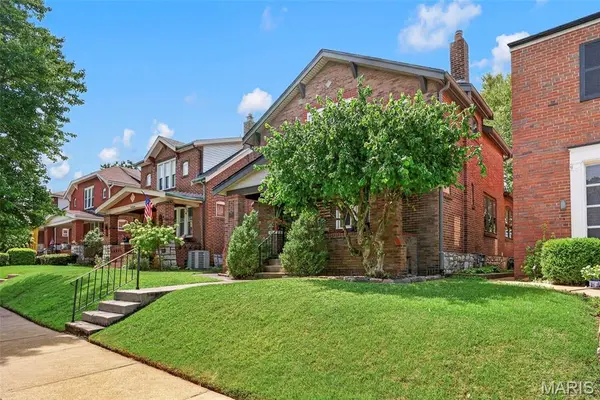
Holly Hills Charmer less than half a block from one of the city's best and largest parks! Peacefully positioned on a quiet street with mature trees with a private fenced in yard shaded perfectly. From the covered front porch to the paver patio complete with raised garden beds and hot city summer stock tank wading pool. Inside hardwood floors and classic craftsman charm flow throughout. Bonus family room or WFH office off the dining room. The designer kitchen is a host's delight complete with breakfast bar and walk through butler's pantry making cookout's and backyard parties incredibly easy. Upstairs three large bedrooms with a bonus room and walk-in closet! The basement is finished for toys or proving yourself to your grown friends while competing in a New Year's Eve Halo tournament, ask me how I know. A bonus sleeping area and a full bathroom provides even more space for spreading out. The oversized garage bringing secure off street parking complemented by plenty of space on the street. Meticulously cleaned and maintained with central air and newer roof and replacement windows. You can bike for miles around Carondelet Park or River Des Peres Greenway trail - go fishing, play pickleball, and disc golf. Make your memories and enjoy this wonderful property.
Location
State MO
County St Louis City
Area 3 - South City
Rooms
Basement Bathroom, Partially Finished, Full, Sleeping Area, Walk-Out Access
Interior
Interior Features Bookcases, Breakfast Bar, Butler Pantry, Custom Cabinetry, Kitchen/Dining Room Combo, Open Floorplan, Separate Dining, Solid Surface Countertop(s), Special Millwork, Walk-In Closet(s)
Heating Forced Air, Natural Gas
Cooling Ceiling Fan(s), Central Air, Electric
Flooring Hardwood
Fireplaces Number 1
Fireplaces Type Decorative, Living Room
Fireplace Y
Appliance Stainless Steel Appliance(s), Dishwasher, Range, Built-In Refrigerator
Exterior
Parking Features true
Garage Spaces 1.0
Fence Back Yard, Fenced, Privacy
Utilities Available Cable Available, Electricity Available, Natural Gas Available, Sewer Available, Water Available
View Y/N No
Roof Type Architectural Shingle
Private Pool false
Building
Lot Description Garden, Level, Near Park
Story 2
Sewer Public Sewer
Water Public
Level or Stories Two
Structure Type Brick,Vinyl Siding
Schools
Elementary Schools Woerner Elem.
Middle Schools Long Middle Community Ed. Center
High Schools Roosevelt High
School District St. Louis City
Others
Ownership Private
Acceptable Financing Cash, Conventional, FHA, VA Loan
Listing Terms Cash, Conventional, FHA, VA Loan
Special Listing Condition Standard
Read Less Info
Want to know what your home might be worth? Contact us for a FREE valuation!

Our team is ready to help you sell your home for the highest possible price ASAP
Bought with Bridgette Fyvie
Nearby Locations

"My job is to find and attract mastery-based agents to the office, protect the culture, and make sure everyone is happy! "