


$585,000
$585,000
For more information regarding the value of a property, please contact us for a free consultation.
4 Beds
4 Baths
3,617 SqFt
SOLD DATE : 09/10/2026
Key Details
Sold Price $585,000
Property Type Single Family Home
Sub Type Single Family Residence
Listing Status Sold
Purchase Type For Sale
Square Footage 3,617 sqft
Price per Sqft $161
Subdivision Oakhurst #2
MLS Listing ID 26047741
Sold Date 09/10/26
Style Traditional,Ranch
Bedrooms 4
Full Baths 3
Half Baths 1
HOA Fees $43/ann
Year Built 2015
Annual Tax Amount $7,812
Lot Size 10,018 Sqft
Acres 0.23
Lot Dimensions IRR
Property Sub-Type Single Family Residence
Property Description
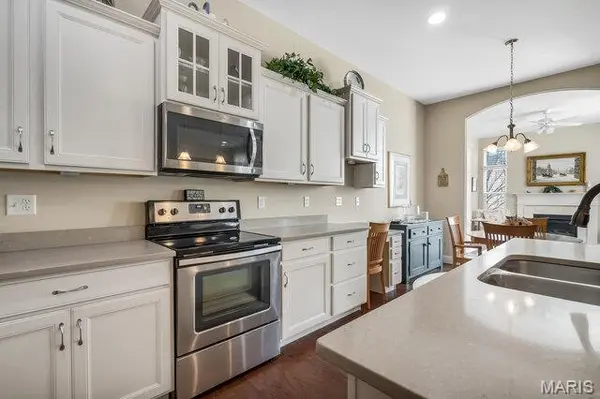
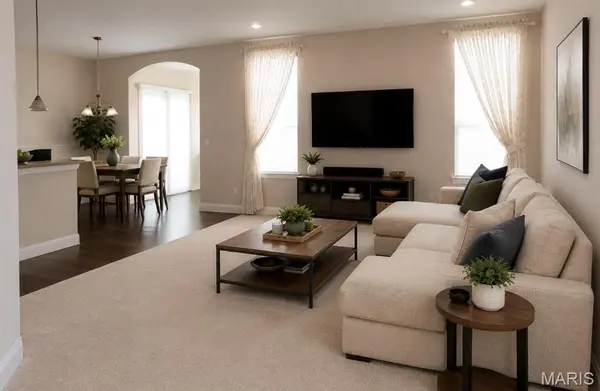
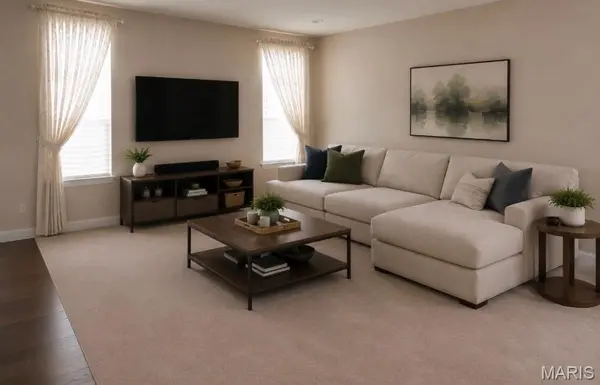
Must see this 4 bedroom, 3.5-bath ranch in the desirable Oakhurst Subdivision. Beautiful kitchen with quartz counter tops and stainless steel appliances that is open to the spacious living room. Retreat to the cozy sunroom which includes a gas fireplace or find some quiet time in the study with French doors for added privacy. Large primary suite is complete with a professionally designed walk-in closet. Main level also features 2 additional bedrooms, another full bathroom, guest bathroom, formal dining, and laundry room. Fresh paint in several areas and Brand New Carpet in all 3 main level bedrooms, dining room and stairwell.
Downstairs you will find a portion of the basement finished and ready for entertaining! Huge recreational area plus an and additional bedroom with double closets, a full bathroom, and a flex room. There is still plenty of storage space in the basement as well.
The three car garage is complete with built-in cabinets and a workbench. The property also includes a well-maintained yard and a patio equipped with a built-in grill.
Located in the highly sought-after Wentzville school district and quick proximity to highways, dining and retail.
Location
State MO
County St. Charles
Area 417 - Wentzville-Liberty
Rooms
Basement Bathroom, Egress Window, Full, Partially Finished
Main Level Bedrooms 3
Interior
Interior Features Breakfast Room, Ceiling Fan(s), Chandelier, Double Vanity, High Ceilings, Kitchen Island, Lever Faucets, Recessed Lighting, Separate Dining, Shower, Walk-In Closet(s), Walk-In Pantry
Heating Forced Air, Natural Gas
Cooling Central Air, Electric
Flooring Carpet, Hardwood
Fireplaces Number 1
Fireplaces Type Gas
Fireplace Y
Appliance Stainless Steel Appliance(s), Electric Cooktop, Dishwasher, Disposal, Instant Hot Water, Microwave, Electric Oven, Electric Range, Gas Water Heater
Laundry Laundry Room, Main Level
Exterior
Parking Features true
Garage Spaces 3.0
Utilities Available Cable Connected, Electricity Connected, Natural Gas Connected, Phone Connected, Water Connected
Amenities Available Common Ground
View Y/N No
Building
Lot Description Level
Story 1
Builder Name Lombardo
Sewer Public Sewer
Water Public
Level or Stories One
Structure Type Brick,Vinyl Siding
Schools
Elementary Schools Discovery Ridge Elem.
Middle Schools Frontier Middle
High Schools Liberty
School District Wentzville R-Iv
Others
HOA Fee Include Common Area Maintenance
Acceptable Financing Cash, Conventional, FHA
Listing Terms Cash, Conventional, FHA
Special Listing Condition Standard
Read Less Info
Want to know what your home might be worth? Contact us for a FREE valuation!

Our team is ready to help you sell your home for the highest possible price ASAP
Bought with Lisa Adkins
Nearby Locations

"My job is to find and attract mastery-based agents to the office, protect the culture, and make sure everyone is happy! "