


$299,000
$299,000
For more information regarding the value of a property, please contact us for a free consultation.
4 Beds
3 Baths
1,845 SqFt
SOLD DATE : 09/08/2026
Key Details
Sold Price $299,000
Property Type Single Family Home
Sub Type Single Family Residence
Listing Status Sold
Purchase Type For Sale
Square Footage 1,845 sqft
Price per Sqft $162
Subdivision Wedgwood 10
MLS Listing ID 26034326
Sold Date 09/08/26
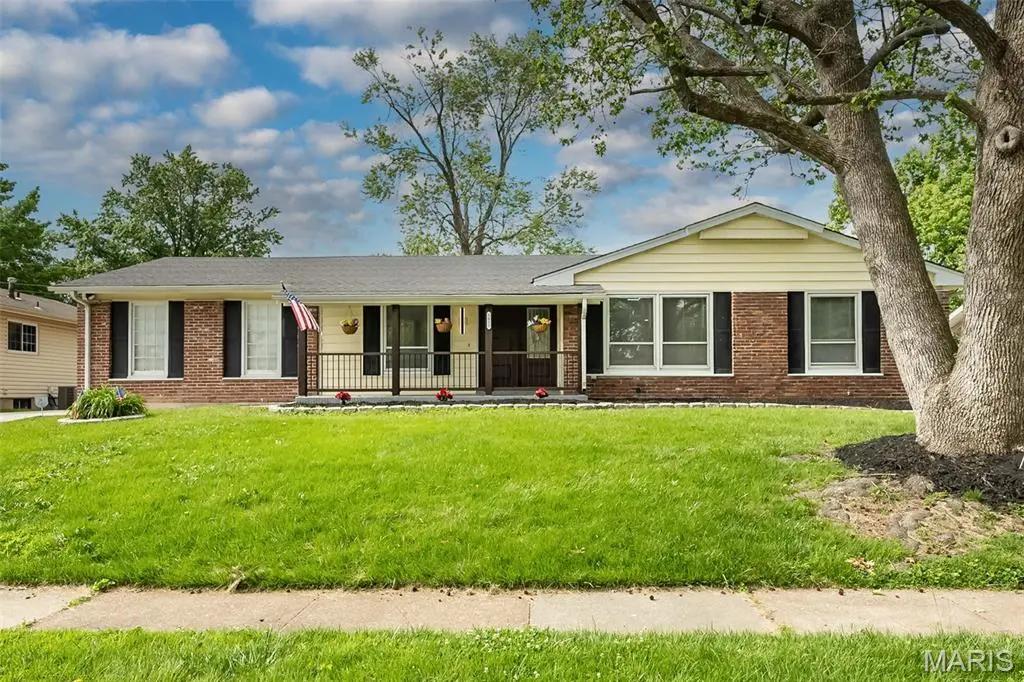
Style Ranch
Bedrooms 4
Full Baths 3
HOA Fees $12/ann
Year Built 1966
Annual Tax Amount $3,125
Lot Size 9,718 Sqft
Acres 0.2231
Property Sub-Type Single Family Residence
Property Description
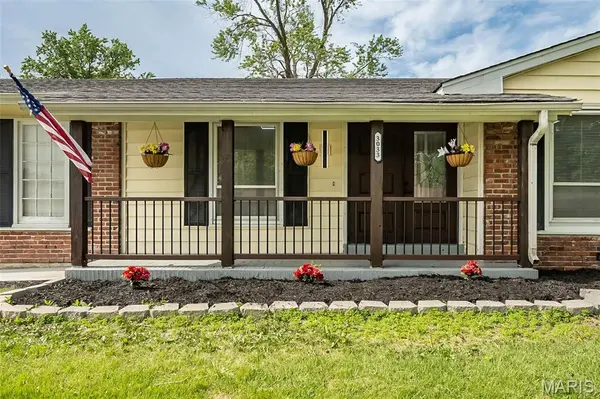
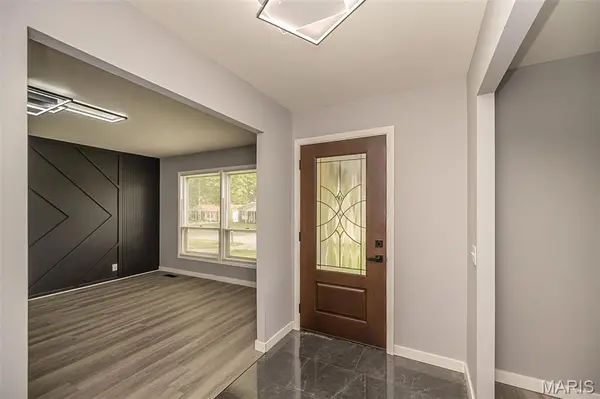
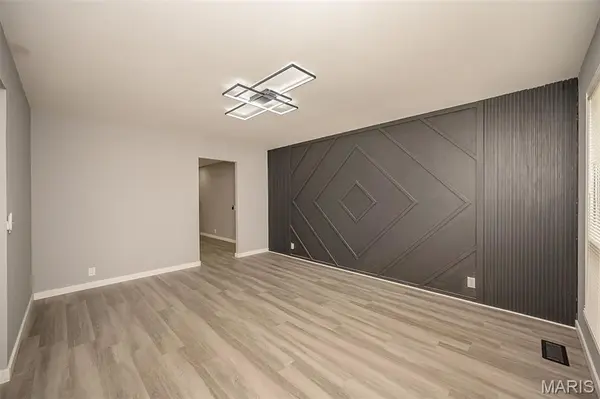
Welcome to 3033 Aberdeen Drive, where modern design meets everyday comfort. This beautifully updated home has been thoughtfully renovated from top to bottom and offers the perfect blend of style, functionality, and space. Step inside to discover luxury vinyl plank flooring, fresh contemporary finishes, recessed lighting, and an open, inviting floor plan designed for today's lifestyle. The show-stopping kitchen features white shaker cabinetry, stainless steel appliances, sleek countertops, custom tile backsplash, a designer range hood, and a breakfast bar perfect for casual dining and entertaining.
The bathrooms have been completely transformed with upscale finishes rarely found at this price point, including floor-to-ceiling tile surrounds, modern vanities, premium fixtures, and spa-inspired design elements that create a truly luxurious feel. The finished lower level provides incredible additional living space and includes a beautifully renovated full bathroom, making it ideal for a family room, recreation area, home office, guest suite, or entertaining space. Outside, you'll find plenty of room to relax, play, and enjoy outdoor gatherings. Conveniently located near shopping, restaurants, parks, schools, and major highways, this home offers both style and convenience. Every detail has been carefully selected and completed, allowing you to move right in and enjoy. Homes with this level of finish and design do not come along often. Schedule your private showing today before this one is gone!
Location
State MO
County St. Louis
Area 64 - Mccluer North
Rooms
Basement Partial
Main Level Bedrooms 4
Interior
Heating Forced Air
Cooling Central Air
Flooring Luxury Vinyl
Fireplaces Number 1
Fireplaces Type Living Room
Fireplace Y
Exterior
Parking Features true
Garage Spaces 2.0
Utilities Available Electricity Connected, Natural Gas Connected, Sewer Connected, Water Connected
Amenities Available None
View Y/N No
Private Pool false
Building
Lot Description Back Yard
Story 1
Sewer Public Sewer
Water Public
Level or Stories One
Structure Type Brick,Shingle Siding
Schools
Elementary Schools Wedgwood Elem.
Middle Schools Cross Keys Middle
High Schools Mccluer North High
School District Ferguson-Florissant R-Ii
Others
HOA Fee Include Common Area Maintenance
Acceptable Financing Cash, Conventional, FHA, VA Loan
Listing Terms Cash, Conventional, FHA, VA Loan
Special Listing Condition Standard
Read Less Info
Want to know what your home might be worth? Contact us for a FREE valuation!

Our team is ready to help you sell your home for the highest possible price ASAP
Bought with Anthony Love
Nearby Locations

"My job is to find and attract mastery-based agents to the office, protect the culture, and make sure everyone is happy! "