


$220,000
$215,000
2.3%For more information regarding the value of a property, please contact us for a free consultation.
4 Beds
1 Bath
1,805 SqFt
SOLD DATE : 09/09/2026
Key Details
Sold Price $220,000
Property Type Single Family Home
Sub Type Single Family Residence
Listing Status Sold
Purchase Type For Sale
Square Footage 1,805 sqft
Price per Sqft $121
Subdivision Club Heights2Nd Add
MLS Listing ID 26046965
Sold Date 09/09/26
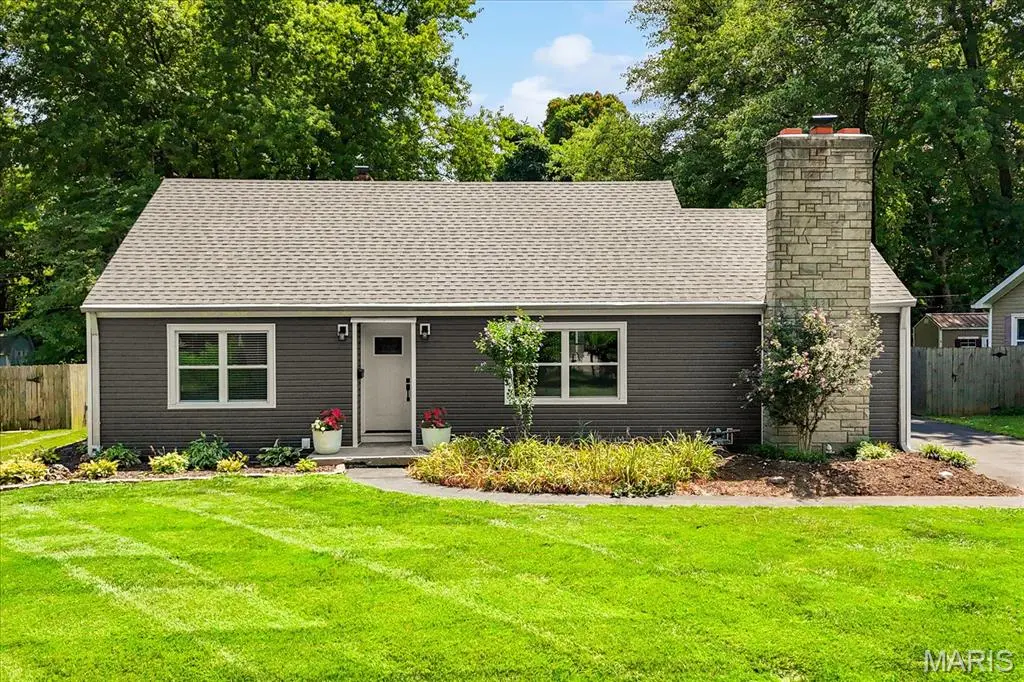
Style Ranch
Bedrooms 4
Full Baths 1
Year Built 1953
Annual Tax Amount $3,320
Lot Size 0.300 Acres
Acres 0.3
Lot Dimensions IRR
Property Sub-Type Single Family Residence
Property Description
Looking for an extensively updated home with TONS of space? This is the home you've been waiting for! Welcome to 45 Southern Drive, where you'll find a spacious 4-bedroom, move-in-ready home, a large lot, and an oversized detached garage! Step inside to the family room, where rich refinished hardwood floors, abundant natural light from recently updated windows, and recessed lighting create a warm and inviting space. The custom kitchen features stainless steel appliances, custom cabinetry extending to the ceiling, and granite countertops. Nearby, the living room offers beamed ceilings and a wood-burning fireplace, creating the perfect spot to relax. On the other side of the home, you'll find three good-sized bedrooms and a full, updated bathroom. Upstairs, a huge bonus room and additional bedroom create the perfect flexible space for a primary suite, guest area, home office, playroom, or whatever your needs may be. Step outside to the 3-season room overlooking the fenced backyard, which backs to trees and offers plenty of space to enjoy the outdoors. The newer oversized 2-car garage measures approximately 24' x 30' and features a side roll-up service door and 240V outlet for EV charging. This home is truly move-in ready with extensive updates throughout, including a newer roof and siding, updated windows, remodeled kitchen and bathroom, refinished hardwood floors, and so much more. Ask your agent for the improvement list—the updates are extensive! Home has already passed County occupancy!
Location
State IL
County St. Clair
Rooms
Basement Block, Crawl Space, Interior Entry, Partial, Storage Space, Sump Pump, Unfinished
Main Level Bedrooms 3
Interior
Interior Features Beamed Ceilings, Ceiling Fan(s), Center Hall Floorplan, Custom Cabinetry, Dining/Living Room Combo, Granite Counters, Kitchen Island, Natural Woodwork, Recessed Lighting, Smart Thermostat, Storage
Heating Forced Air, Natural Gas
Cooling Ceiling Fan(s), Central Air, Electric
Flooring Ceramic Tile, Hardwood
Fireplaces Number 1
Fireplaces Type Wood Burning
Fireplace Y
Appliance Stainless Steel Appliance(s), Dishwasher, Microwave, Free-Standing Electric Range, Refrigerator, Gas Water Heater
Laundry Inside, Lower Level
Exterior
Exterior Feature Private Yard, Storage, Uncovered Courtyard
Parking Features true
Garage Spaces 2.0
Fence Back Yard, Chain Link, Fenced, Partial
Pool None
Utilities Available Cable Available, Electricity Connected, Natural Gas Connected, Phone Connected, Sewer Connected, Water Connected
View Y/N No
Roof Type Architectural Shingle
Private Pool false
Building
Lot Description Back Yard, Landscaped, Level
Story 1.5
Sewer Public Sewer
Water Public
Level or Stories One and One Half
Structure Type Vinyl Siding
Schools
Elementary Schools Harmony Emge Dist 175
Middle Schools Harmony Emge Dist 175
High Schools Belleville High School-West
School District Harmony Emge Dist 175
Others
Acceptable Financing Cash, Conventional, FHA, VA Loan
Listing Terms Cash, Conventional, FHA, VA Loan
Special Listing Condition Standard
Read Less Info
Want to know what your home might be worth? Contact us for a FREE valuation!

Our team is ready to help you sell your home for the highest possible price ASAP
Bought with Bryce Brow
Nearby Locations

"My job is to find and attract mastery-based agents to the office, protect the culture, and make sure everyone is happy! "