



$136,000
$139,900
2.8%For more information regarding the value of a property, please contact us for a free consultation.
3 Beds
2 Baths
1,893 SqFt
SOLD DATE : 09/10/2026
Key Details
Sold Price $136,000
Property Type Single Family Home
Sub Type Single Family Residence
Listing Status Sold
Purchase Type For Sale
Square Footage 1,893 sqft
Price per Sqft $71
Subdivision Meyers Place
MLS Listing ID 26051239
Sold Date 09/10/26
Style Cottage,Tudor
Bedrooms 3
Full Baths 2
Year Built 1940
Annual Tax Amount $5,352
Lot Size 0.700 Acres
Acres 0.7
Property Sub-Type Single Family Residence
Property Description
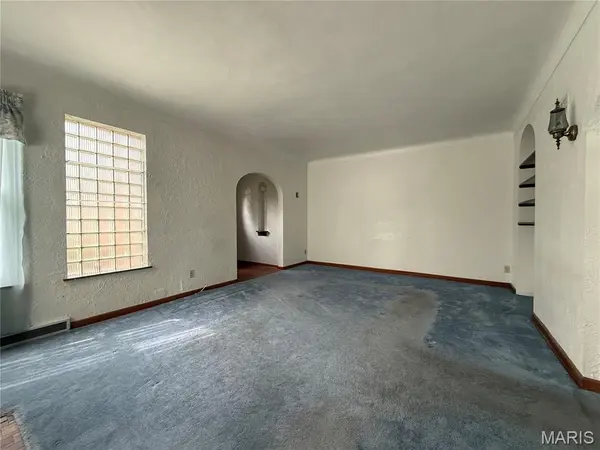
Never before on the open market! This classic brick home is ready for vision and some sweat equity. Beautiful .7 acre lot with a spacious backyard and mature trees. The arched doorways and period architecture will take you back to a time where quality construction and detail were appreciated. Large living room with woodburning fireplace, and a enclosed porch/sunroom for morning coffee or lazy evenings to enjoy nature. Formal dining area, plus a kitchen with a unique circular dining alcove and vintage black and white tile details throughout. 2 large guest bedrooms on main level plus a vintage full bathroom. The big bonus, is the original hardwood flooring underneath the carpet in the living areas and bedrooms. It's ready for the big reveal to restore the beauty of yesterday. The upper level is ready for your imagination. It was formerly used as an upper level apartment, so it's plumbed for a future kitchen if you'd like, or even redesign the area for additional bedrooms. 2 walk in closets, plus plenty of storage areas too. You can use the flex or bonus spaces as an additional family room or bedroom too. Craft nook with built in storage with lighting perfect for project. Full bathroom upstairs too makes this upper level perfect to fit your own needs. Unfinished basement with plenty of storage, plus a 2 car detached garage. Home is sold as-is. Cash or conventional financing only.
Location
State IL
County St. Clair
Rooms
Basement Full, Interior Entry
Main Level Bedrooms 2
Interior
Interior Features Built-in Features
Heating Forced Air, Natural Gas
Cooling Central Air
Fireplaces Number 1
Fireplaces Type Living Room
Fireplace Y
Appliance Free-Standing Electric Oven
Exterior
Parking Features true
Garage Spaces 2.0
Utilities Available Electricity Connected, Natural Gas Connected, Sewer Connected, Water Connected
View Y/N No
Building
Lot Description Back Yard, Level
Story 1.5
Sewer Public Sewer
Water Public
Level or Stories One and One Half
Structure Type Brick
Schools
Elementary Schools Grant Dist 110
Middle Schools Grant Dist 110
High Schools Belleville High School-East
School District Grant Dist 110
Others
Acceptable Financing Cash, Conventional
Listing Terms Cash, Conventional
Special Listing Condition Standard
Read Less Info
Want to know what your home might be worth? Contact us for a FREE valuation!

Our team is ready to help you sell your home for the highest possible price ASAP
Bought with Default Zmember
Nearby Locations

"My job is to find and attract mastery-based agents to the office, protect the culture, and make sure everyone is happy! "