



$500,000
$450,000
11.1%For more information regarding the value of a property, please contact us for a free consultation.
3 Beds
2 Baths
1,739 SqFt
SOLD DATE : 09/10/2026
Key Details
Sold Price $500,000
Property Type Single Family Home
Sub Type Single Family Residence
Listing Status Sold
Purchase Type For Sale
Square Footage 1,739 sqft
Price per Sqft $287
Subdivision Gillespie Joseph Add
MLS Listing ID 26048247
Sold Date 09/10/26
Style Cottage,Traditional
Bedrooms 3
Full Baths 2
Year Built 1885
Annual Tax Amount $5,403
Lot Size 10,097 Sqft
Acres 0.2318
Lot Dimensions 51 X 198 IRR
Property Sub-Type Single Family Residence
Property Description
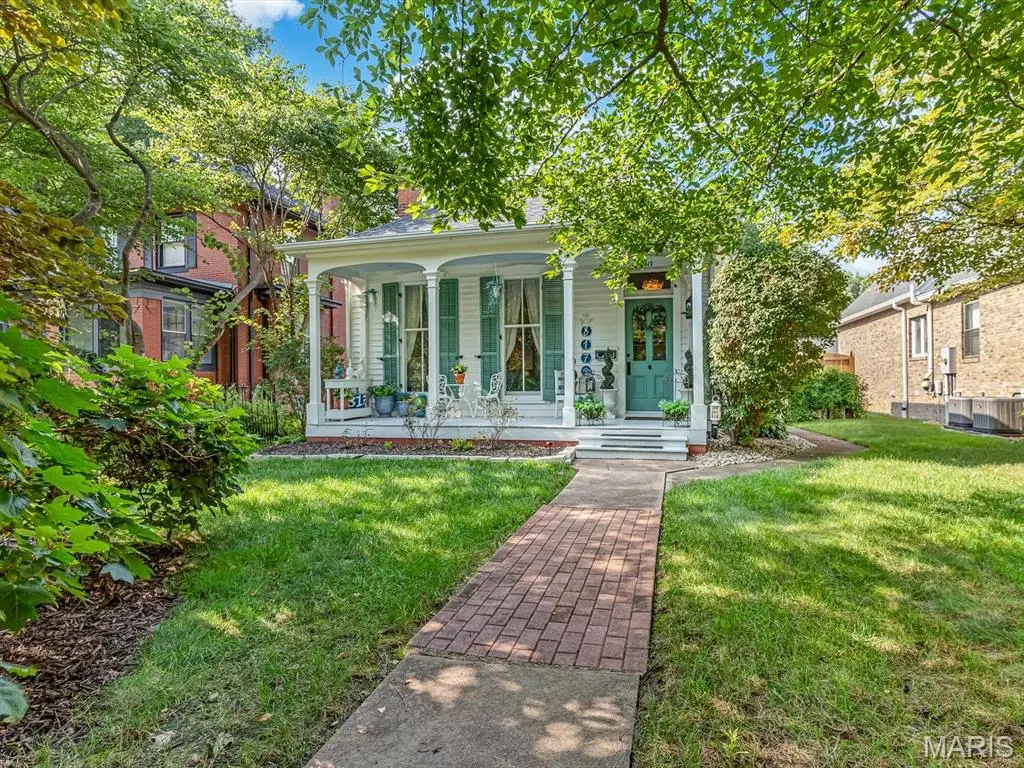
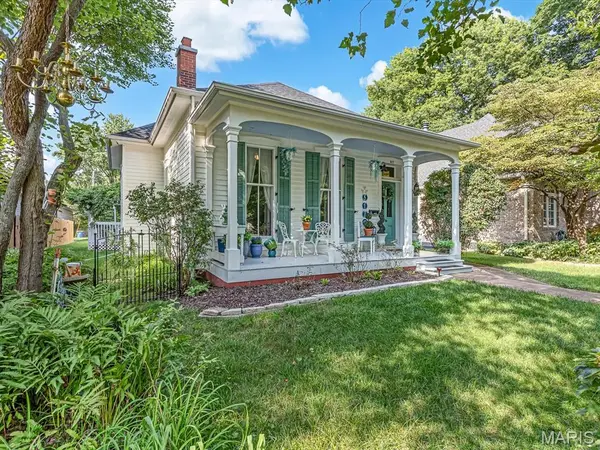
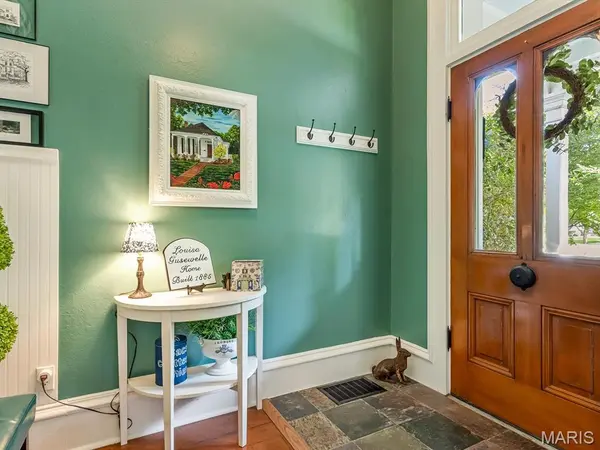
Historical charm with modern updates... this 3 bedroom ranch with stunning yard, appealing floor plan, and ample garage/workshop space is just what you have been searching for on Saint Louis Street. From the stunning front yard with mature landscaping, beautiful trees, and charming front porch, you will be welcomed home. Step inside to inviting foyer that leads to living room featuring soaring ceilings, gorgeous wood floors, custom millwork, great natural light from large windows, and beautiful fireplace and hearth. Kitchen is the heart of the home with granite counters, updated appliances and ample cabinetry and workspace. Pantry and coffee station maximize the space and keep your day running smoothly. Dining room is the perfect place to gather for meals or entertain and has two stained glass windows that add classic beauty to the room. Step outside to the side porch that is perfect for morning coffee or evening meals and has been lovingly restored with a gorgeous pergola and wisteria for beauty and shade. Bedroom with ensuite bath and large walk in closet blend the past and the present with modern day comforts and historical beauty. Second bedroom is spacious with tall ceilings and dual closets for amazing storage. Third bedroom is open and bright with large closet and has convenient access to second full bath that has been recently updated with new shower and fixtures. Bath features beautiful stained glass and large closet for easy organization. Laundry room has ample space and allows extra room for projects and cleaning supplies. The outdoor space is just as beautiful as the inside with lush side yard that is fenced and private. Attached two car garage makes every day easy. Detached garage has been updated with new siding, features a perfect porch to enjoy the yard and is ideal for a third car or workshop. This location cannot be matched as you are able to easily walk to downtown Edwardsville for the great restaurants, shopping, farmer's markets, festivals, and everything our community has to offer. Recent updates include geothermal system, waterproofing in basement, new electrical panel, and EV charger. Homeowners have lovingly updated and restored the home with modern comforts while keeping the original feel of the Louisa Gusewelle House on Edwardsville's historic St. Louis Street. Schedule your private showing today.
Location
State IL
County Madison
Rooms
Basement Cellar, Partial, Sump Pump, Unfinished
Main Level Bedrooms 3
Interior
Heating Geothermal
Cooling Geothermal
Fireplaces Number 1
Fireplaces Type Electric, Living Room
Fireplace Y
Exterior
Parking Features true
Garage Spaces 3.0
Fence Back Yard
Utilities Available Cable Available, Electricity Connected, Natural Gas Connected, Sewer Connected, Water Connected
View Y/N No
Private Pool false
Building
Lot Description Back Yard, Front Yard, Level, Rectangular Lot
Story 1
Sewer Public Sewer
Water Public
Level or Stories One
Structure Type Fiber Cement
Schools
Elementary Schools Edwardsville Dist 7
Middle Schools Edwardsville Dist 7
High Schools Edwardsville
School District Edwardsville Dist 7
Others
Acceptable Financing Cash, Conventional, FHA, VA Loan
Listing Terms Cash, Conventional, FHA, VA Loan
Special Listing Condition Standard
Read Less Info
Want to know what your home might be worth? Contact us for a FREE valuation!

Our team is ready to help you sell your home for the highest possible price ASAP
Bought with Benjamin Jenkins
Nearby Locations

"My job is to find and attract mastery-based agents to the office, protect the culture, and make sure everyone is happy! "