




$310,000
$310,000
For more information regarding the value of a property, please contact us for a free consultation.
3 Beds
3 Baths
1,712 SqFt
SOLD DATE : 09/10/2026
Key Details
Sold Price $310,000
Property Type Single Family Home
Sub Type Single Family Residence
Listing Status Sold
Purchase Type For Sale
Square Footage 1,712 sqft
Price per Sqft $181
Subdivision Charlestowne #1 Resub
MLS Listing ID 26045727
Sold Date 09/10/26
Style Traditional
Bedrooms 3
Full Baths 2
Half Baths 1
HOA Fees $29/ann
Year Built 2013
Annual Tax Amount $3,089
Lot Size 3,484 Sqft
Acres 0.08
Property Sub-Type Single Family Residence
Property Description
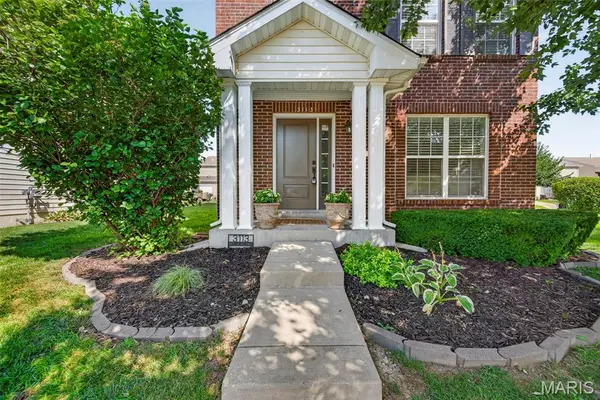
Welcome home to this beautifully landscaped two-story in the sought-after Charlestowne community! Enjoy exceptional neighborhood amenities including a scenic lake, playgrounds, pocket parks, & a peaceful waterfront pavilion. You'll also love being within walking distance of New Town and just minutes from the Katy Trail!
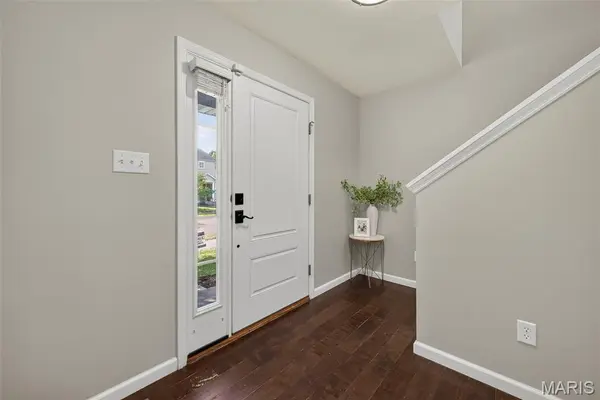
A charming full-brick front elevation leads into a bright, open-concept floor plan with abundant natural light, fresh paint, and hardwood flooring throughout the main level. The kitchen is designed to impress with espresso cabinetry, granite countertops, a stone tile backsplash, stainless steel appliances including a smooth-top range, built-in microwave & dishwasher, plus a large pantry.
Upstairs, the spacious primary suite features a private bath with an adult-height vanity, tiled flooring, a walk-in shower, & an oversized walk-in closet. 2 additional bedrooms and a full hall bath with tile flooring complete the second level.
The finished lower level adds valuable living space with a large family room featuring an egress window & plenty of storage.
Step outside from the breakfast room to a cozy patio space that sides with open ground, offering a peaceful setting to relax or entertain. An extra-wide driveway, newer roof, and an unbeatable location complete this move-in-ready home. Schedule a showing today!
Location
State MO
County St. Charles
Area 405 - Orchard Farm
Rooms
Basement Concrete, Partially Finished, Sump Pump
Interior
Heating Forced Air, Natural Gas
Cooling Central Air, Electric
Fireplace N
Exterior
Parking Features true
Utilities Available Underground Utilities
Amenities Available Common Ground
View Y/N No
Building
Lot Description Landscaped, Level
Story 2
Sewer Public Sewer
Water Public
Level or Stories Two
Structure Type Concrete
Schools
Elementary Schools Discovery/Orchard Farm
Middle Schools Orchard Farm Middle
High Schools Orchard Farm Sr. High
School District Orchard Farm R-V
Others
HOA Fee Include Common Area Maintenance
Acceptable Financing Cash, Conventional, FHA, VA Loan
Listing Terms Cash, Conventional, FHA, VA Loan
Special Listing Condition Standard
Read Less Info
Want to know what your home might be worth? Contact us for a FREE valuation!

Our team is ready to help you sell your home for the highest possible price ASAP
Bought with Harold Cooper
Nearby Locations

"My job is to find and attract mastery-based agents to the office, protect the culture, and make sure everyone is happy! "