




$205,000
$199,900
2.6%For more information regarding the value of a property, please contact us for a free consultation.
3 Beds
1 Bath
1,861 SqFt
SOLD DATE : 09/10/2026
Key Details
Sold Price $205,000
Property Type Single Family Home
Sub Type Single Family Residence
Listing Status Sold
Purchase Type For Sale
Square Footage 1,861 sqft
Price per Sqft $110
Subdivision Whitecliffe Park 1
MLS Listing ID 26047402
Sold Date 09/10/26
Style Ranch,Traditional
Bedrooms 3
Full Baths 1
Year Built 1960
Annual Tax Amount $2,553
Lot Size 7,788 Sqft
Acres 0.1788
Property Sub-Type Single Family Residence
Property Description
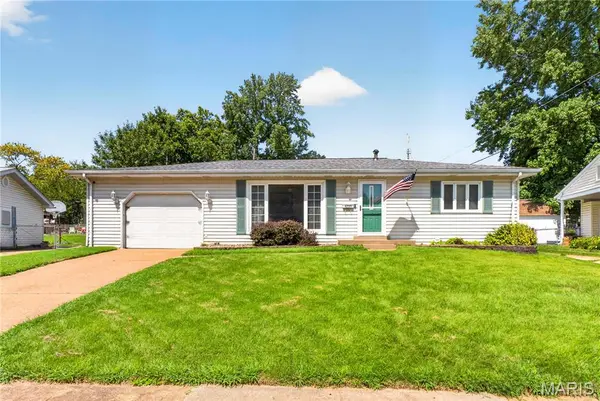
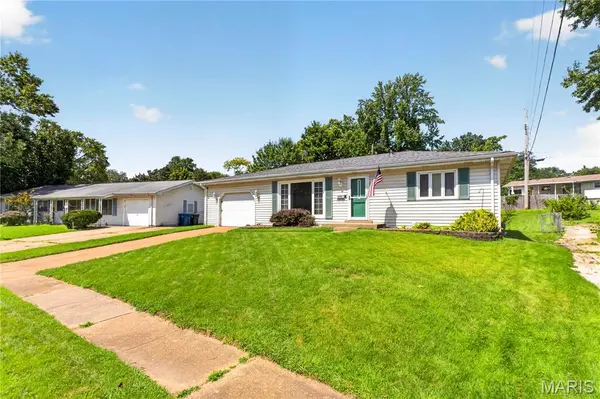
Welcome home to 6705 Vineland Dr! Tucked in the heart of Hazelwood off Howdershell, this charming home is full of appeal and packed with standout features! Step into the bright and inviting living room, where a large picture window fills the space with natural light. The eat-in kitchen offers a gas range, custom tile backsplash, and walk-in pantry, while just off the kitchen, the impressive hearth room steals the show with its all-brick wood-burning fireplace and walls of windows making it the perfect space for dining, entertaining, or simply unwinding. Hardwood floors flow throughout the living room and all three bedrooms, and the main level includes a full bath with classic ceramic tile. The partially finished basement adds even more living space with room to entertain and a bonus room loaded with outlets ideal for a home office, hobby room, or workout space. Step outside to the fully fenced backyard, perfect for pets, play, or outdoor gatherings. And one of the true highlights of this home is the oversized 2-car tandem garage/workshop a rare find offering incredible space for parking, storage, tools, projects, and more! Conveniently accessible from the kitchen, it adds both function and flexibility to everyday living. Don't miss your chance to make this one-of-a-kind home yours, schedule your showing today!
Location
State MO
County St. Louis
Area 4 - Central West
Rooms
Basement 8 ft + Pour, Concrete, Partially Finished, Full, Roughed-In Bath, Sump Pump
Main Level Bedrooms 3
Interior
Heating Forced Air, Natural Gas, Space Heater
Cooling Attic Fan, Ceiling Fan(s), Central Air, Electric, Wall/Window Unit(s)
Fireplaces Number 1
Fireplaces Type Kitchen, Wood Burning
Fireplace Y
Exterior
Parking Features true
Garage Spaces 2.0
View Y/N No
Building
Lot Description Other
Story 1
Sewer Public Sewer
Water Public
Level or Stories One
Structure Type Frame
Schools
Elementary Schools Armstrong Elem.
Middle Schools West Middle
High Schools Hazelwood West High
School District Hazelwood
Others
Acceptable Financing Cash, Conventional, VA Loan
Listing Terms Cash, Conventional, VA Loan
Special Listing Condition Standard
Read Less Info
Want to know what your home might be worth? Contact us for a FREE valuation!

Our team is ready to help you sell your home for the highest possible price ASAP
Bought with Tracy Modde
Nearby Locations

"My job is to find and attract mastery-based agents to the office, protect the culture, and make sure everyone is happy! "