




$275,000
$282,500
2.7%For more information regarding the value of a property, please contact us for a free consultation.
3 Beds
3 Baths
1,788 SqFt
SOLD DATE : 09/09/2026
Key Details
Sold Price $275,000
Property Type Single Family Home
Sub Type Single Family Residence
Listing Status Sold
Purchase Type For Sale
Square Footage 1,788 sqft
Price per Sqft $153
Subdivision Foreman Heights 1St Add
MLS Listing ID 26051824
Sold Date 09/09/26
Style Ranch
Bedrooms 3
Full Baths 2
Half Baths 1
Year Built 1978
Annual Tax Amount $4,619
Lot Size 10,201 Sqft
Acres 0.2342
Lot Dimensions 85 X 120
Property Sub-Type Single Family Residence
Property Description
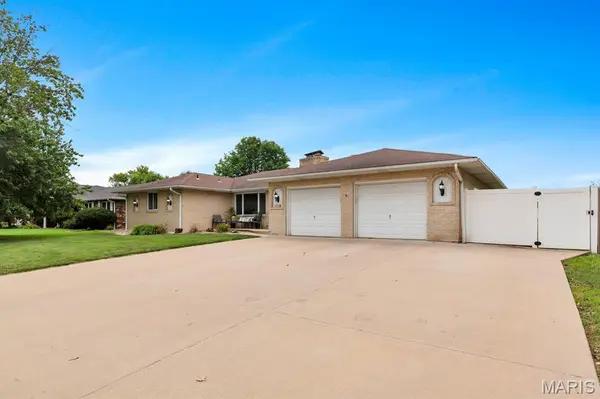
IMMACULATELY KEPT 3 BEDROOM / 3 BATH BRICK RANCH! Welcome to 2316 Dwight Drive! Inviting foyer entry leads to sunken living room featuring a beautiful brick fireplace (non functioning). . The recently renovated kitchen provides an abundance of gray shaker cabinets and gorgeous quartz countertops, large center island, plus stainless appliances. Large dining room opens to kitchen, the perfect space to share a meal with friends and family. Primary bedroom offers a deep double closet, single closet and private half bath. 2 additional bedrooms, both with ample closets. Spa like hall bath includes soaking tub and luxury shower. Let's go downstairs to find even more square footage. Spacious family room / recreation area is great for every day living, but entertaining too. Exercise room has a wall of closets. Bonus room has potential to be whatever you need it to be - non conforming bedroom, playroom, office, etc. Nice full bath completes the finished portion. Unfinished room with built in shelves for your storage needs. Now....let's go see that pool. In ground pool with newer liner. 3 feet deep at one end by steps and flows to 5 feet by slide. Party size covered patio is the perfect place to kick back and relax. Outside half bath to keep those wet feet where they belong. Large backyard with privacy fence. 3 car garage is the best surprise - 2 car garage door, but one bay is tandem. Fantastic curb appeal and beautifully landscaped. Lots of extras: irrigation system - tankless hot water heater - too much to mention. To say this home has been well maintained is an understatement. All the work has been done - just move in and call it HOME! Buyers to verify all MLS data, including but not limited to, square footage, measurements, lot size, taxes, exemptions, etc. Active on 8/14/2026 so call your favorite Realtor and schedule a showing.
Location
State IL
County Madison
Rooms
Basement Bathroom, Partially Finished, Storage Space
Main Level Bedrooms 3
Interior
Heating Forced Air
Cooling Central Air
Fireplaces Number 1
Fireplaces Type Decorative, Dining Room, Living Room, See Through
Fireplace Y
Appliance Dishwasher, Gas Range, Refrigerator
Laundry In Basement
Exterior
Exterior Feature Private Yard
Parking Features true
Garage Spaces 3.0
Pool Fenced, In Ground, Liner, Pool Cover
Utilities Available Electricity Connected, Natural Gas Connected, Sewer Connected, Water Connected
View Y/N No
Private Pool true
Building
Lot Description Back Yard, Front Yard, Level, Sprinklers In Front, Sprinklers In Rear
Story 1
Sewer Public Sewer
Water Public
Level or Stories One
Structure Type Brick
Schools
Elementary Schools Granite City Dist 9
Middle Schools Granite City Dist 9
High Schools Granite City
School District Granite City Dist 9
Others
Acceptable Financing Cash, Conventional, FHA, VA Loan
Listing Terms Cash, Conventional, FHA, VA Loan
Special Listing Condition Standard
Read Less Info
Want to know what your home might be worth? Contact us for a FREE valuation!

Our team is ready to help you sell your home for the highest possible price ASAP
Bought with Sarah Weiss
Nearby Locations

"My job is to find and attract mastery-based agents to the office, protect the culture, and make sure everyone is happy! "