


$232,500
$229,500
1.3%For more information regarding the value of a property, please contact us for a free consultation.
4 Beds
2 Baths
2,400 SqFt
SOLD DATE : 09/09/2026
Key Details
Sold Price $232,500
Property Type Single Family Home
Sub Type Single Family Residence
Listing Status Sold
Purchase Type For Sale
Square Footage 2,400 sqft
Price per Sqft $96
Subdivision Juergens 2Nd Sub
MLS Listing ID 26051780
Sold Date 09/09/26
Style Split Foyer,Split Level,Traditional
Bedrooms 4
Full Baths 2
Year Built 1970
Annual Tax Amount $2,770
Lot Size 0.320 Acres
Acres 0.32
Lot Dimensions 85 x 163
Property Sub-Type Single Family Residence
Property Description
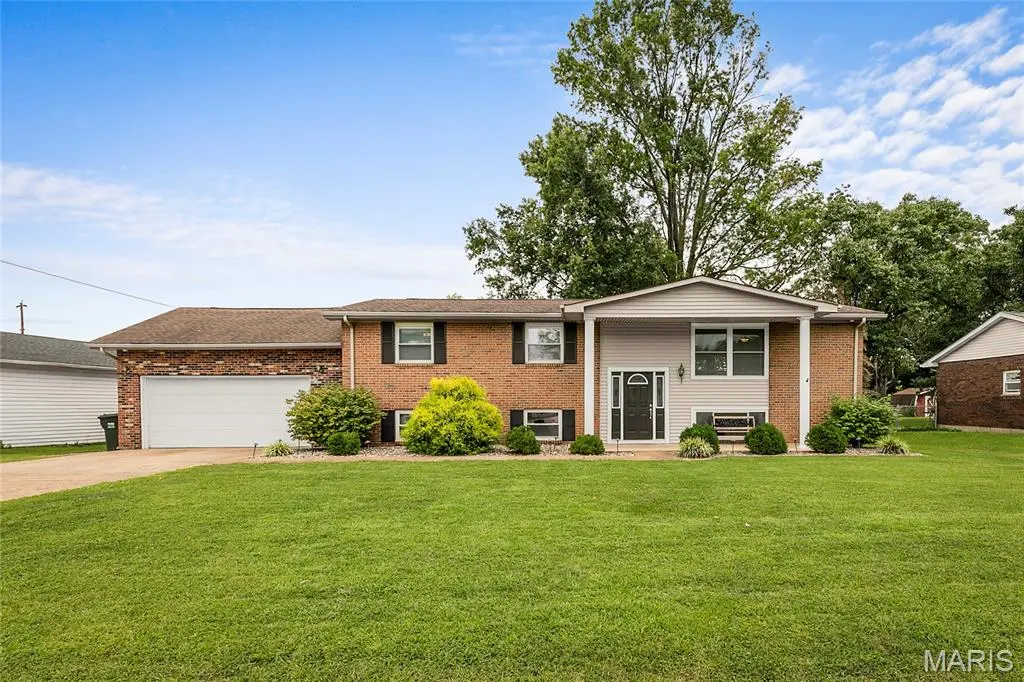
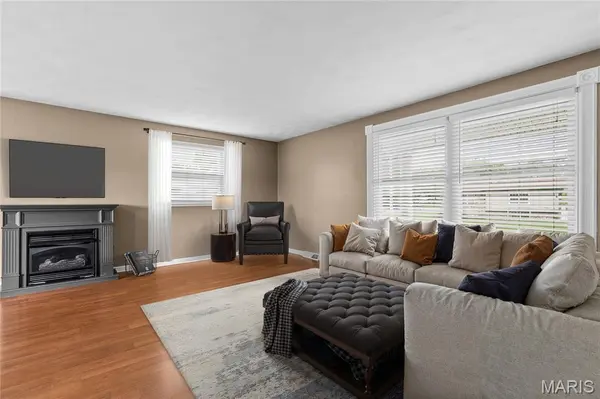
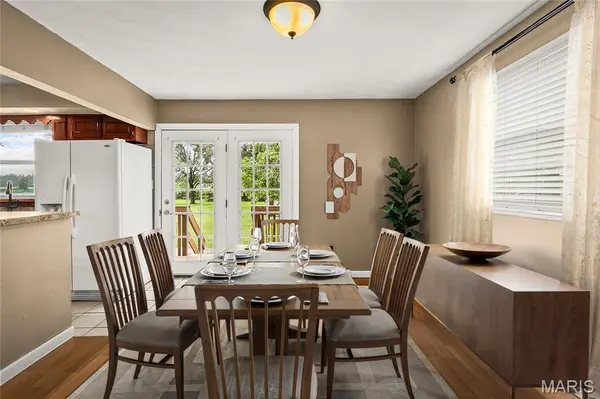
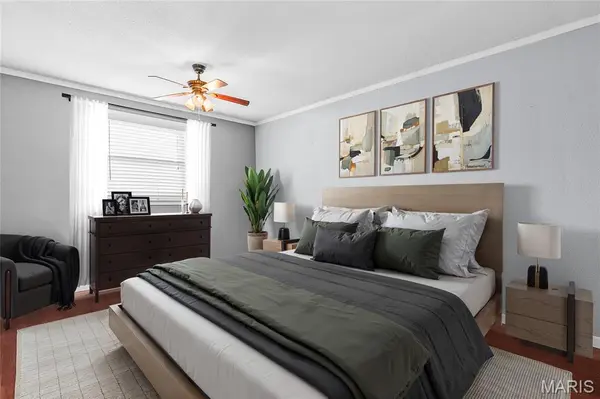
COMING Soon with Showings to begin Friday 8/14 but you can view the 3D tour today! Four bedrooms, 2,400 square feet of finished living space, and a level, fully fenced third-acre lot! . This brick-front split foyer sits in a quiet pocket of north Dupo and has been well cared for. Solid wood stairs with a spindled rail lead up to a bright living room framed by a large picture window with decorative trim. The adjoining dining area opens through French doors to a two-tier deck. The eat-in kitchen offers ceramic tile flooring, a decorative tile backsplash, and generous cabinetry, and all appliances stay — including the washer and dryer. Down the hall you'll find two bedrooms and both full baths. The primary suite includes a walk-in closet, a sitting area, and a private bath with jetted whirlpool tub. The hall bath offers a large vanity and tub-shower combination. The fully finished walk-up lower level is where this home sets itself apart: a spacious family room with a large daylight window, a second flexible living area, two additional bedrooms with egress windows and roomy closets, and a tiled bonus room with a bay window just off the garage entry — a natural mudroom, home office, or study. Laundry with scrub sink and abundant storage complete the level. Outside, the upper deck steps down to a second deck and then to a patio running nearly the full width of the home, continuing to a concrete pad with a basketball goal. Mature shade trees provide real cover, and the storage shed with roll-up overhead door is approximately five years old. The oversized attached garage is a genuine find: interior access to the lower level, a rear service door, and a second overhead door at the back so you can drive straight through into the backyard. Architectural shingle roof approximately 10 years old and carpet approximately five years old. Insulated double-hung windows, central air, forced air heat and 200-amp service. No HOA; Dupo School District; and only minutes to I-255 and the JB Bridge for an easy St. Louis commute. This home will have a passed occupancy and available for a fast closing!
Location
State IL
County St. Clair
Rooms
Basement Bathroom, Daylight, Daylight/Lookout, Finished, Full, Sleeping Area, Walk-Up Access
Main Level Bedrooms 2
Interior
Interior Features Ceiling Fan(s), Eat-in Kitchen, Walk-In Closet(s), Whirlpool
Heating Forced Air
Cooling Ceiling Fan(s), Central Air
Flooring Carpet, Ceramic Tile, Laminate, Wood
Fireplaces Number 1
Fireplaces Type Living Room
Fireplace Y
Appliance Dishwasher, Dryer, Free-Standing Electric Oven, Range Hood, Refrigerator, Washer, Water Heater
Laundry In Basement, Lower Level
Exterior
Exterior Feature Private Yard
Parking Features true
Garage Spaces 2.0
Fence Back Yard, Chain Link, Fenced
Utilities Available Electricity Connected, Natural Gas Connected, Sewer Connected, Underground Utilities, Water Connected
View Y/N Yes
View Neighborhood
Roof Type Architectural Shingle
Private Pool false
Building
Lot Description Back Yard, Front Yard, Interior Lot, Landscaped, Level, Rectangular Lot
Sewer Public Sewer
Water Public
Level or Stories Multi/Split
Structure Type Brick,Brick Veneer,Vinyl Siding
Schools
Elementary Schools Dupo Dist 196
Middle Schools Dupo Dist 196
High Schools Dupo
School District Dupo Dist 196
Others
Acceptable Financing Cash, Conventional, FHA, VA Loan
Listing Terms Cash, Conventional, FHA, VA Loan
Special Listing Condition Standard
Read Less Info
Want to know what your home might be worth? Contact us for a FREE valuation!

Our team is ready to help you sell your home for the highest possible price ASAP
Bought with John Suryk
Nearby Locations

"My job is to find and attract mastery-based agents to the office, protect the culture, and make sure everyone is happy! "