

$413,000
$419,000
1.4%For more information regarding the value of a property, please contact us for a free consultation.
3 Beds
3 Baths
1,872 SqFt
SOLD DATE : 09/09/2026
Key Details
Sold Price $413,000
Property Type Single Family Home
Sub Type Single Family Residence
Listing Status Sold
Purchase Type For Sale
Square Footage 1,872 sqft
Price per Sqft $220
Subdivision New Town At St Chas Gateway Dist #1
MLS Listing ID 26027263
Sold Date 09/09/26
Style Traditional
Bedrooms 3
Full Baths 2
Half Baths 1
HOA Fees $67/ann
Year Built 2015
Annual Tax Amount $5,035
Lot Size 3,201 Sqft
Acres 0.0735
Property Sub-Type Single Family Residence
Property Description
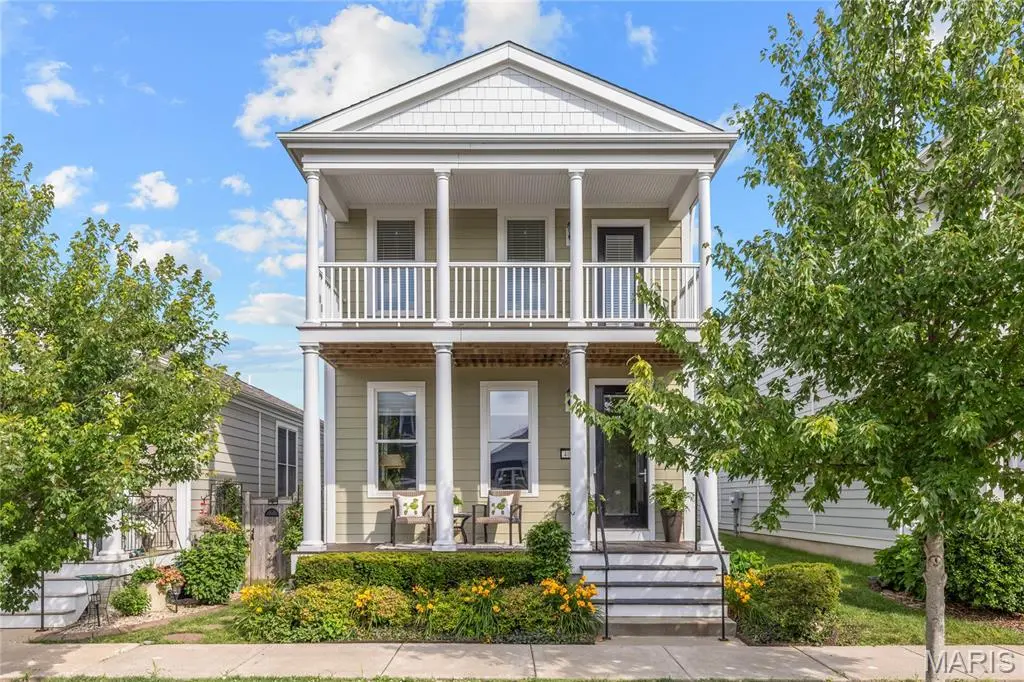
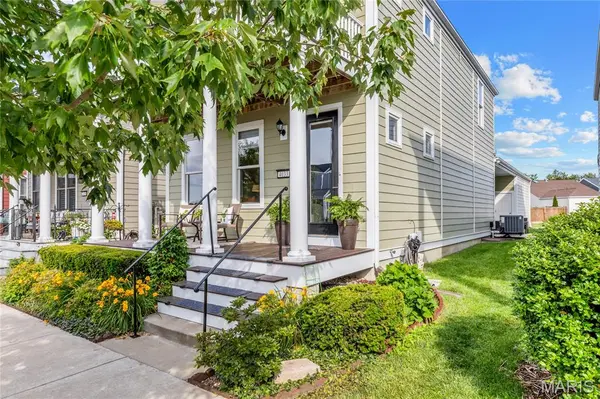
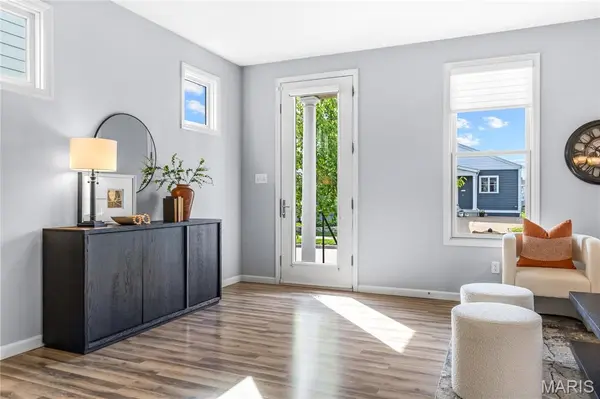
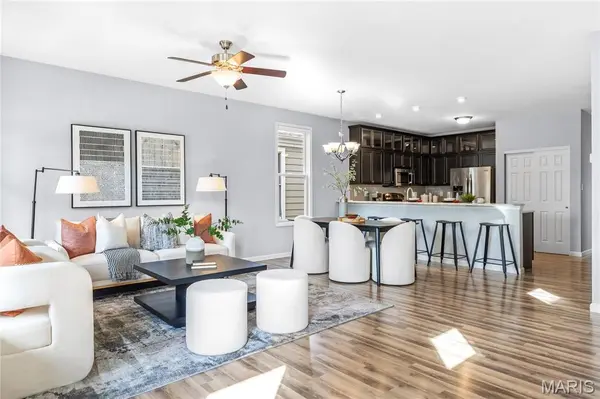
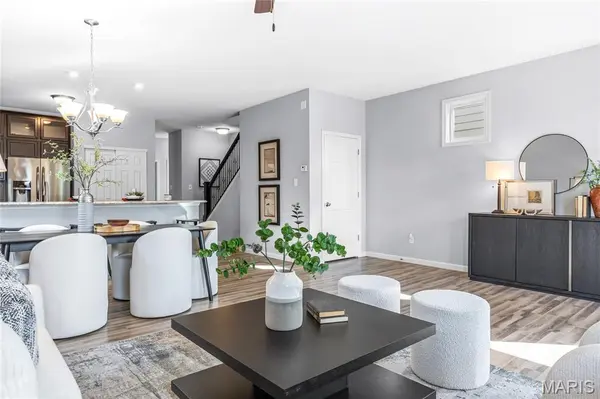
Exceptional 1.5 Sty located in the sought after Gateway District of New Town at St. Charles. This well-planned home features an open layout designed to accommodate daily comfort & gracious entertaining. Welcoming porch entrance highlighted by architectural columns leads to spacious living room with full-height windows, adjacent dining area and chef's kitchen with Cambria quartz countertops, upgraded cabinetry with transom cabinets, stainless steel appliances & 11' peninsula with raised breakfast bar. The primary bedroom suite with walk-in closet & ensuite bath provides an appealing retreat. A convenient laundry & powder room complete the main floor living quarters. The second level includes 2 additional bedrooms, full bath & a generous-sized bonus room with atrium door that opens to covered balcony. This walkable community affords the convenience of neighborhood shops & restaurants plus stocked lakes, canals, waterpark & amphitheater.
Location
State MO
County St. Charles
Area 405 - Orchard Farm
Rooms
Basement Egress Window, Storage Space, Sump Pump, Unfinished
Main Level Bedrooms 1
Interior
Interior Features Breakfast Bar, Ceiling Fan(s), Chandelier, Custom Cabinetry, Dining/Living Room Combo, Double Vanity, Entrance Foyer, Open Floorplan, Pantry, Master Downstairs, Separate Shower, Shower, Solid Surface Countertop(s), Tub, Walk-In Closet(s)
Heating Forced Air, Natural Gas
Cooling Ceiling Fan(s), Central Air, Electric
Flooring Carpet, Laminate, Vinyl
Fireplace N
Appliance Stainless Steel Appliance(s), Dishwasher, Microwave, Built-In Electric Range
Laundry Laundry Closet, Main Level
Exterior
Exterior Feature Balcony
Parking Features true
Garage Spaces 2.0
Amenities Available Lake, Playground, Pool, Trail(s)
View Y/N No
Building
Lot Description Level
Story 1.5
Builder Name HT Homebuilders
Sewer Public Sewer
Water Public
Level or Stories One and One Half
Structure Type Fiber Cement
Schools
Elementary Schools Orchard Farm Elem.
Middle Schools Orchard Farm Middle
High Schools Orchard Farm Sr. High
School District Orchard Farm R-V
Others
HOA Fee Include None
Ownership Private
Acceptable Financing Cash, Conventional
Listing Terms Cash, Conventional
Special Listing Condition Standard
Read Less Info
Want to know what your home might be worth? Contact us for a FREE valuation!

Our team is ready to help you sell your home for the highest possible price ASAP
Bought with Joshua Jones
Nearby Locations

"My job is to find and attract mastery-based agents to the office, protect the culture, and make sure everyone is happy! "