



$205,000
$200,000
2.5%For more information regarding the value of a property, please contact us for a free consultation.
2 Beds
2 Baths
1,490 SqFt
SOLD DATE : 09/08/2026
Key Details
Sold Price $205,000
Property Type Townhouse
Sub Type Townhouse
Listing Status Sold
Purchase Type For Sale
Square Footage 1,490 sqft
Price per Sqft $137
Subdivision Summergate #1
MLS Listing ID 26047921
Sold Date 09/08/26
Style Traditional
Bedrooms 2
Full Baths 1
Half Baths 1
HOA Fees $300/mo
Year Built 1983
Annual Tax Amount $2,108
Lot Size 640 Sqft
Acres 0.0147
Property Sub-Type Townhouse
Property Description
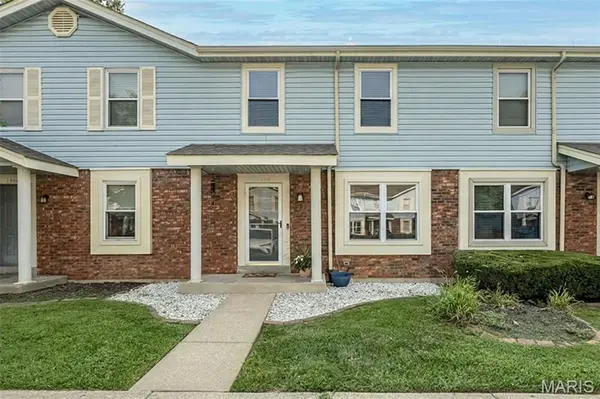
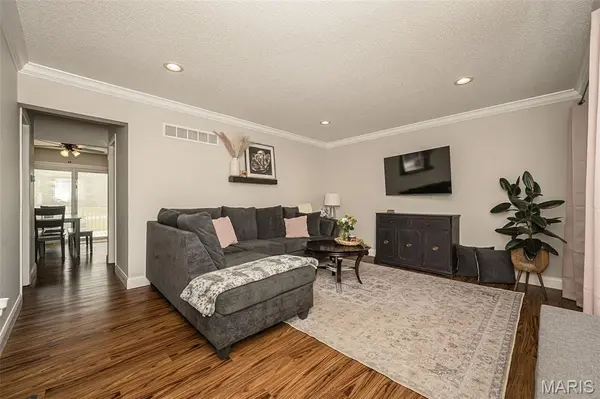
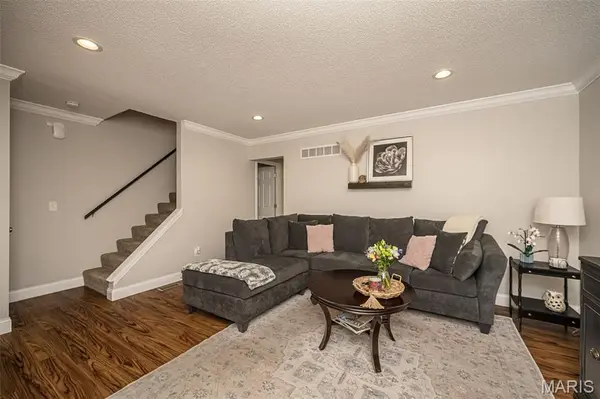
Beautiful updates, extra living space, and peaceful views make this Summergate townhome one to watch! Offering nearly 1,500 finished square feet, this 2-story home features an inviting layout with spacious living and dining areas, an updated kitchen with stainless steel appliances, breakfast bar, and abundant cabinet space. Step outside to your private deck overlooking common ground—the perfect place to enjoy your morning coffee or unwind at the end of the day. Upstairs you'll find two generously sized bedrooms, including a primary suite with dual closets, along with beautifully updated bathrooms that add a fresh, modern touch. The finished lower level is ready to impress with a custom entertaining bar and versatile rec room perfect for game nights, movie marathons, or cheering on your favorite team. Low-maintenance living, low HOA fees, and a fantastic location close to shopping, dining, parks, and major commuter routes complete the package. More photos and details coming soon—you won't want to miss this one!
Location
State MO
County St. Charles
Area 411 - Francis Howell North
Rooms
Basement 8 ft + Pour, Concrete, Partially Finished, Sump Pump
Interior
Interior Features Bar, Breakfast Bar, Breakfast Room, Ceiling Fan(s), Crown Molding, Dry Bar, Eat-in Kitchen, Kitchen/Dining Room Combo, Recessed Lighting, Shower, Storage, Tub
Heating Electric, Forced Air
Cooling Central Air, Electric
Fireplace N
Appliance Stainless Steel Appliance(s), Dishwasher, Disposal, Electric Water Heater, Wine Refrigerator
Laundry Main Level, In Unit
Exterior
Parking Features false
Utilities Available Electricity Connected, Natural Gas Connected, Sewer Connected, Water Connected
View Y/N No
Building
Lot Description Level
Story 2
Sewer Public Sewer
Water Public
Level or Stories Two
Structure Type Brick Veneer
Schools
Elementary Schools Becky-David Elem.
Middle Schools Hollenbeck Middle
High Schools Francis Howell North High
School District Francis Howell R-Iii
Others
HOA Fee Include Insurance,Maintenance Grounds,Common Area Maintenance,Snow Removal
Acceptable Financing Cash, Conventional
Listing Terms Cash, Conventional
Special Listing Condition Standard
Read Less Info
Want to know what your home might be worth? Contact us for a FREE valuation!

Our team is ready to help you sell your home for the highest possible price ASAP
Bought with Jayme Bertish
Nearby Locations

"My job is to find and attract mastery-based agents to the office, protect the culture, and make sure everyone is happy! "