


$270,000
$265,000
1.9%For more information regarding the value of a property, please contact us for a free consultation.
3 Beds
2 Baths
1,293 SqFt
SOLD DATE : 09/09/2026
Key Details
Sold Price $270,000
Property Type Single Family Home
Sub Type Single Family Residence
Listing Status Sold
Purchase Type For Sale
Square Footage 1,293 sqft
Price per Sqft $208
Subdivision Homefield Commons
MLS Listing ID 26048313
Sold Date 09/09/26
Style Traditional
Bedrooms 3
Full Baths 2
HOA Fees $22/ann
Year Built 2002
Annual Tax Amount $2,856
Lot Size 5,802 Sqft
Acres 0.1332
Property Sub-Type Single Family Residence
Property Description
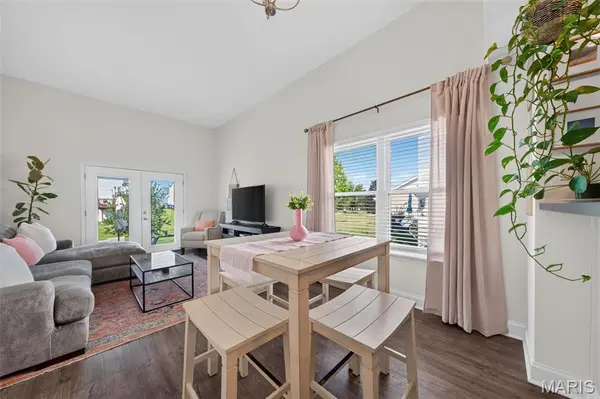
Beat the heat this summer with this charming 3 bed, 2 bath low-maintenance 1.5 Story Townhome perfectly placed in O'Fallon with quick access to a stunning association swimming pool and all the activities and entertainment the Ozzie Smith Sports Complex provides! Inside you're going to fall in love with the open concept floor plan with soaring vaulted ceilings and luxury vinyl throughout. The kitchen is an entertainer's dream with open sight over the breakfast bar into the rest of the main floor, backsplash, and stainless steel appliances! The main level is completed by the primary bedroom with vaulted ceiling, walk in closet, and access to the large full bathroom! Head out through beautiful French doors to the patio to spend some time gardening, relaxing in the sun or watching the stars accompanied by a fire pit on the lush green grass that is maintained by the association! Two more bedrooms upstairs offer plenty of room to make your ideal work from home office or reading nook! The basement is ready for your dream finishes or storage, you choose what fits your lifestyle best! Add a bedroom & bathroom & boom - instant value added! This one is the one that checks all your boxes and more! Schedule your private showing today!
Location
State MO
County St. Charles
Area 408 - Fort Zumwalt North
Rooms
Basement Roughed-In Bath, Unfinished
Main Level Bedrooms 1
Interior
Interior Features Breakfast Bar, Dining/Living Room Combo, Double Vanity, High Speed Internet, Open Floorplan, Shower, Storage, Tub, Vaulted Ceiling(s), Walk-In Closet(s)
Heating Forced Air, Natural Gas
Cooling Central Air, Electric
Flooring Carpet, Luxury Vinyl
Fireplace N
Appliance Stainless Steel Appliance(s), Dishwasher, Disposal, Microwave, Electric Oven, Refrigerator, Water Heater
Laundry Laundry Closet, Main Level
Exterior
Exterior Feature Fire Pit, Garden, Private Entrance
Parking Features true
Garage Spaces 1.0
Pool In Ground
Utilities Available Electricity Connected, Natural Gas Connected, Sewer Connected, Water Connected
Amenities Available Pool
View Y/N Yes
View Neighborhood
Building
Lot Description Back Yard, Front Yard, Landscaped, Level, Private
Story 1.5
Sewer Public Sewer
Water Public
Level or Stories One and One Half
Structure Type Brick Veneer,Vinyl Siding
Schools
Elementary Schools Westhoff Elem.
Middle Schools Ft. Zumwalt North Middle
High Schools Ft. Zumwalt North High
School District Ft. Zumwalt R-Ii
Others
HOA Fee Include Common Area Maintenance,Pool Maintenance,Pool,Snow Removal
Acceptable Financing Cash, Conventional, FHA, VA Loan
Listing Terms Cash, Conventional, FHA, VA Loan
Special Listing Condition Standard
Read Less Info
Want to know what your home might be worth? Contact us for a FREE valuation!

Our team is ready to help you sell your home for the highest possible price ASAP
Bought with John Longo Jr.
Nearby Locations

"My job is to find and attract mastery-based agents to the office, protect the culture, and make sure everyone is happy! "