




$191,330
$195,000
1.9%For more information regarding the value of a property, please contact us for a free consultation.
3 Beds
2 Baths
1,978 SqFt
SOLD DATE : 09/08/2026
Key Details
Sold Price $191,330
Property Type Single Family Home
Sub Type Single Family Residence
Listing Status Sold
Purchase Type For Sale
Square Footage 1,978 sqft
Price per Sqft $96
Subdivision Hutchinsons Add
MLS Listing ID 26026363
Sold Date 09/08/26
Style Bungalow,Traditional
Bedrooms 3
Full Baths 2
Year Built 1929
Annual Tax Amount $308
Lot Size 4,251 Sqft
Acres 0.0976
Property Sub-Type Single Family Residence
Property Description
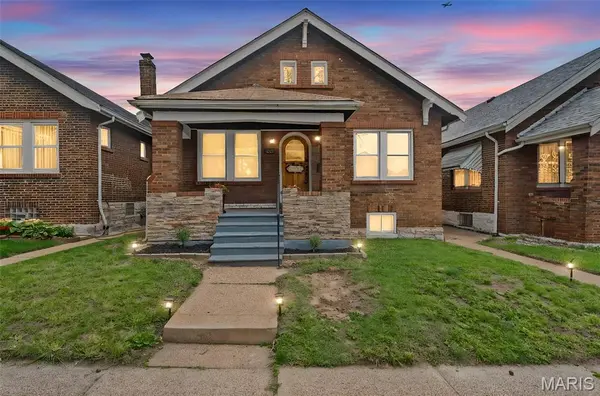
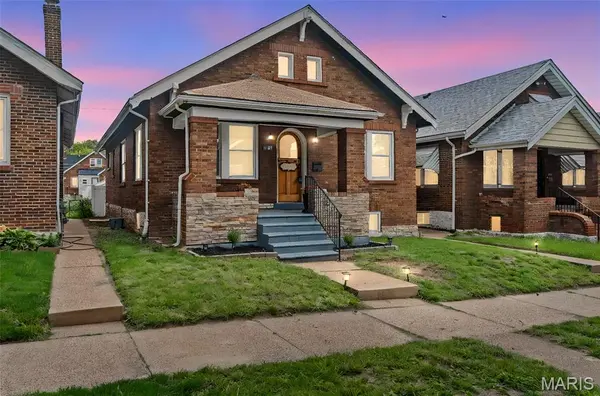
Back on market at no fault of seller. Do not let this opportunity pass you by a second time! This fully updated home offers exceptional space, flexibility, and comfort. The main level features two inviting bedrooms, a stylish full bathroom, a dedicated office, a dining room perfect for gatherings, and a beautifully updated kitchen. Upstairs, a private third bedroom provides a quiet retreat. The walkout lower level expands your living options with a sleeping area, a second full bathroom, and generous additional living space—ideal for guests, hobbies, or extended family. Step outside to a gorgeous fully fenced backyard, perfect for relaxing or entertaining. A two-car garage completes this impressive property. A truly move-in-ready home with room for everyone.
Location
State MO
County St Louis City
Area 5 - North
Rooms
Basement Bathroom, Partially Finished, Full, Sleeping Area, Storage Space, Walk-Up Access
Main Level Bedrooms 2
Interior
Interior Features Ceiling Fan(s), Granite Counters, Recessed Lighting, Separate Dining, Walk-In Closet(s)
Heating Forced Air, Natural Gas
Cooling Ceiling Fan(s), Central Air
Flooring Carpet, Ceramic Tile, Luxury Vinyl, Plank
Fireplaces Number 1
Fireplaces Type Decorative, Living Room
Fireplace Y
Appliance Stainless Steel Appliance(s), Ice Maker, Electric Range, Refrigerator, Gas Water Heater
Laundry In Basement
Exterior
Parking Features true
Garage Spaces 2.0
Fence Back Yard, Fenced, Full, Privacy, Vinyl
Utilities Available Cable Available, Electricity Available, Natural Gas Available, Sewer Available
View Y/N No
Roof Type Architectural Shingle
Private Pool false
Building
Lot Description Back Yard, Front Yard, Level, Near Public Transit
Story 2
Sewer Public Sewer
Water Public
Level or Stories Two
Structure Type Brick
Schools
Elementary Schools Ashland Elem. And Br.
Middle Schools Yeatman-Liddell Middle School
High Schools Vashon High
School District St. Louis City
Others
Ownership Private
Acceptable Financing Cash, Conventional, FHA, VA Loan
Listing Terms Cash, Conventional, FHA, VA Loan
Special Listing Condition Standard
Read Less Info
Want to know what your home might be worth? Contact us for a FREE valuation!

Our team is ready to help you sell your home for the highest possible price ASAP
Bought with Casey Milton
Nearby Locations

"My job is to find and attract mastery-based agents to the office, protect the culture, and make sure everyone is happy! "