



$220,000
$200,000
10.0%For more information regarding the value of a property, please contact us for a free consultation.
4 Beds
3 Baths
1,908 SqFt
SOLD DATE : 09/04/2026
Key Details
Sold Price $220,000
Property Type Single Family Home
Sub Type Single Family Residence
Listing Status Sold
Purchase Type For Sale
Square Footage 1,908 sqft
Price per Sqft $115
Subdivision Willow Brook Sec 5
MLS Listing ID 26051364
Sold Date 09/04/26
Style Ranch
Bedrooms 4
Full Baths 3
HOA Fees $14/ann
Year Built 1959
Annual Tax Amount $3,390
Lot Size 0.316 Acres
Acres 0.3162
Property Sub-Type Single Family Residence
Property Description
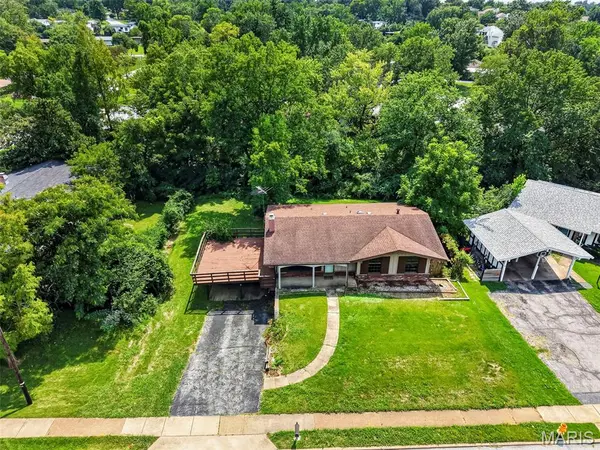
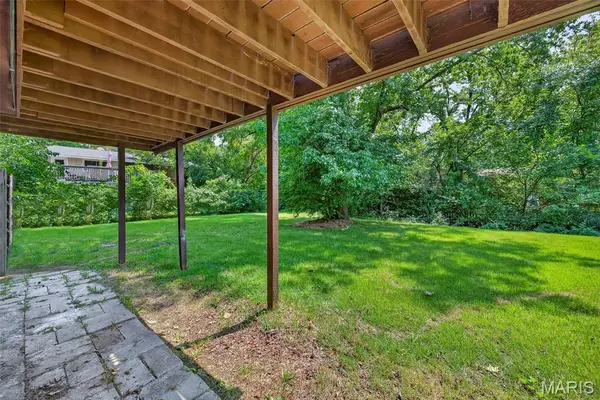
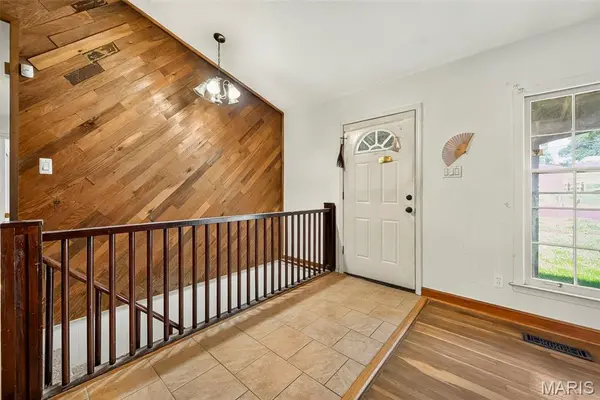
Calling all investors, landlords, and sweat equity buyers. This home is in need of lots of love and renovations: Windows, deck, floors, kitchen, baths, paint, doors, maybe siding...and whatever you choose to make it your own. The yard is large and private, backing to a creek. A large great room invites you into the home with wood floors and flows into the dining room and kitchen. The primary suite and two other bedrooms and another full bath accompany the main floor. Downstairs is a partially finished basement and fourth bedroom with its own walkout door and another full bath. Some drywall work and new carpet has already been done for you downstairs. A large laundry/storage/utility room is in the basement as well. Highways, shopping, entertainment are all incredibly close! The deck needs replacement, PLEASE DO NOT walk on it.
Location
State MO
County St. Louis
Area 76 - Pattonville
Rooms
Basement 8 ft + Pour, Bathroom, Partially Finished, Full, Walk-Out Access
Main Level Bedrooms 3
Interior
Interior Features Entrance Foyer, Kitchen Island, Pantry, Separate Dining, Vaulted Ceiling(s)
Heating Forced Air
Cooling Central Air
Flooring Carpet, Ceramic Tile, Wood
Fireplaces Number 1
Fireplace Y
Laundry In Basement
Exterior
Parking Features false
Utilities Available Electricity Connected, Natural Gas Connected, Sewer Connected, Water Connected
Amenities Available Other
View Y/N No
Roof Type Architectural Shingle
Private Pool false
Building
Lot Description Few Trees, Natural Foliage
Story 1
Sewer Public Sewer
Water Public
Level or Stories One
Structure Type Brick Veneer
Schools
Elementary Schools Willow Brook Elem.
Middle Schools Pattonville Heights Middle
High Schools Pattonville Sr. High
School District Pattonville R-Iii
Others
HOA Fee Include Other
Acceptable Financing Cash, Conventional
Listing Terms Cash, Conventional
Special Listing Condition Listing As Is
Read Less Info
Want to know what your home might be worth? Contact us for a FREE valuation!

Our team is ready to help you sell your home for the highest possible price ASAP
Bought with Arsen Amirdjanian
Nearby Locations

"My job is to find and attract mastery-based agents to the office, protect the culture, and make sure everyone is happy! "