
$640,000
$650,000
1.5%For more information regarding the value of a property, please contact us for a free consultation.
5 Beds
5 Baths
4,475 SqFt
SOLD DATE : 09/08/2026
Key Details
Sold Price $640,000
Property Type Single Family Home
Sub Type Single Family Residence
Listing Status Sold
Purchase Type For Sale
Square Footage 4,475 sqft
Price per Sqft $143
Subdivision Vlgs At Dardenne Lewis & Clark Village
MLS Listing ID 26036084
Sold Date 09/08/26
Style Traditional
Bedrooms 5
Full Baths 4
Half Baths 1
HOA Fees $41/ann
Year Built 2002
Annual Tax Amount $6,039
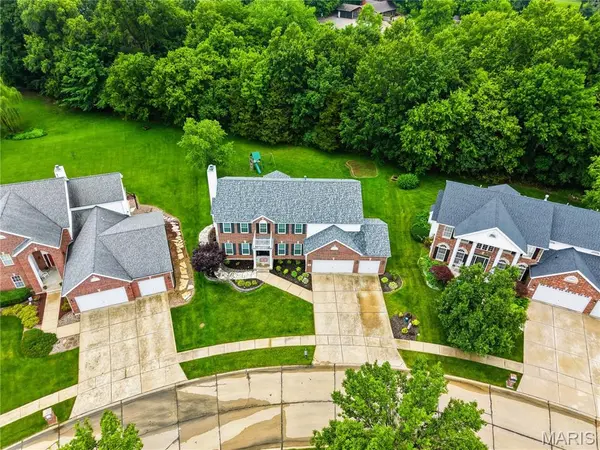
Lot Size 0.410 Acres
Acres 0.41
Lot Dimensions 69x218x139x158
Property Sub-Type Single Family Residence
Property Description
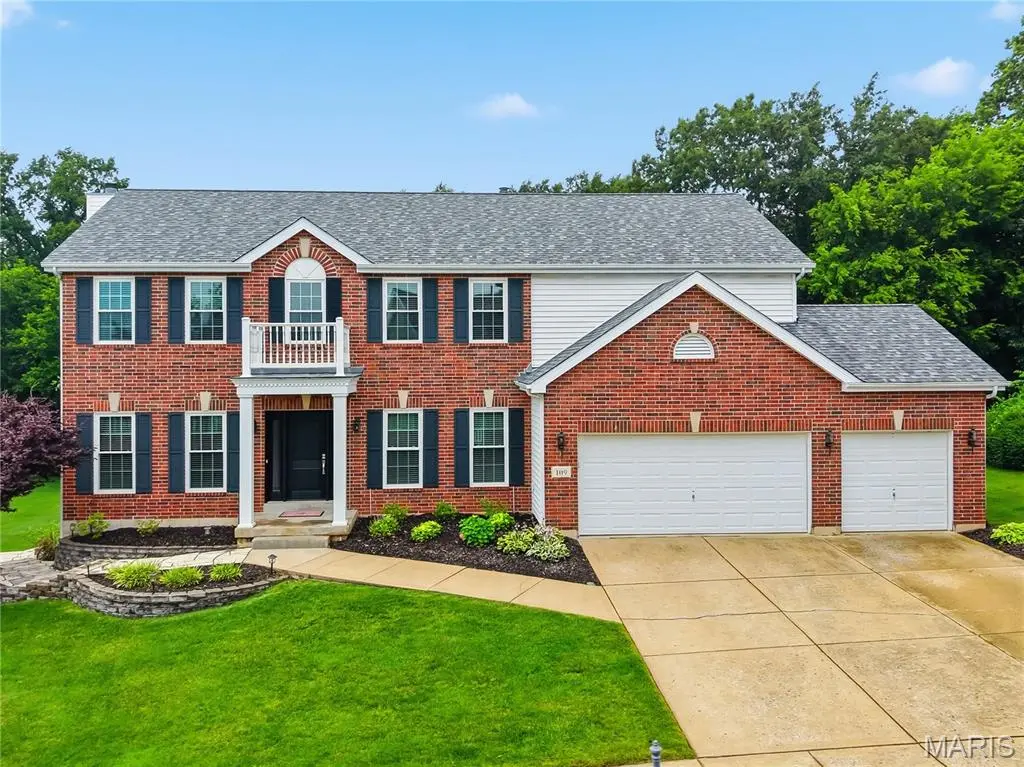
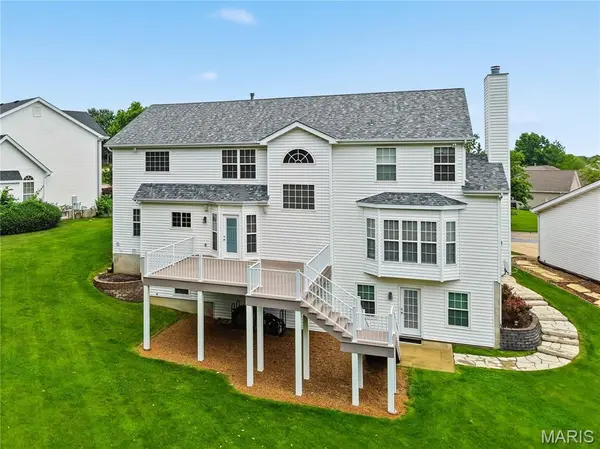
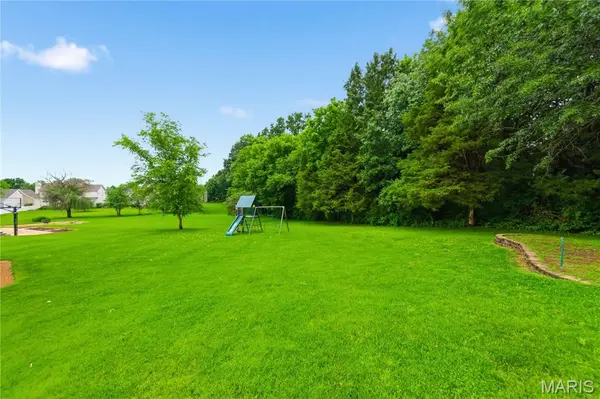
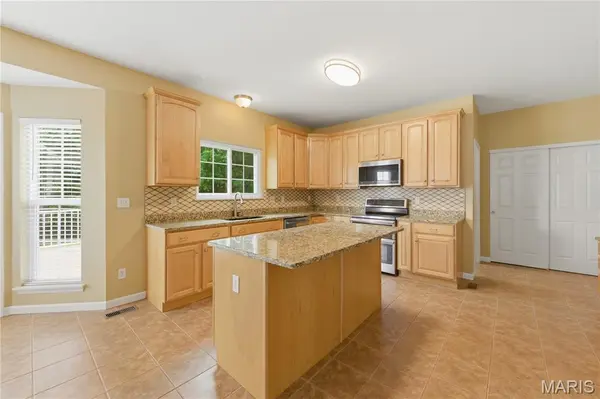
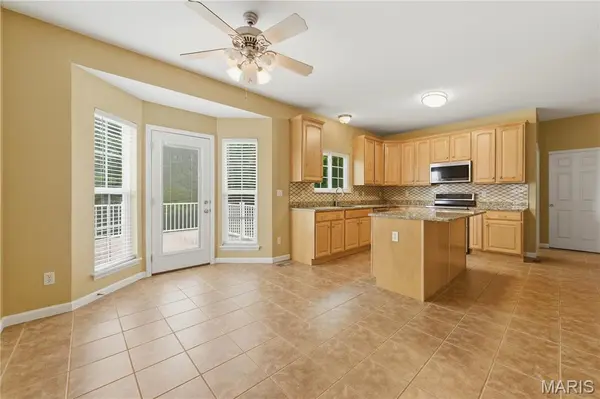
Fantastic, large wooded lot just under a half acre! This stately multi-generational two-story home with brick front elevation, 3-car garage, and a private, wooded lot. This beautifully appointed residence backs to mature trees and features a lush backyard with a low-maintenance deck—perfect for outdoor entertaining. The spacious kitchen will be the hub of your gatherings with ceramic tile flooring, big center island with breakfast bar, granite countertops, built-in desk area, walk-in pantry, stainless steel appliances, and a bright breakfast room. Hardwood flooring extends through the office, formal dining room, and great room. The spacious great room offers a bay window and a cozy wood-burning fireplace. Upstairs, the vaulted primary suite boasts dual walk-in closets and a luxury ensuite bath. Three additional bedrooms share a convenient Jack-and-Jill bath plus an extra full bath, providing ample space and privacy for family or guests. The finished lower level features luxury vinyl plank flooring throughout and offers incredible additional living space, including a family room, rec room, and wet bar with a full second kitchen. A bedroom with walk-in closet and a full bathroom make this level ideal for guests, in-laws, or extended stays. Move-in ready and designed for both everyday comfort and stylish entertaining, this home offers space, function, and a serene backdrop of nature. The owner has made some significant recent updates including: Refinishing the wood floors, Replaced the front entry door and the back door going to deck, installed 14 new champion windows to include all of the front of the house, the master bath window, the kitchen window and all 3 basement windows, some new blinds. Added a new sidewalk from the front of the house to the back basement door creating a private entry for lower level living. Completed the kitchen in the basement- added stove, refrigerator and microwave, and pantry cabinets. Installed washer /dryer hook ups in the basement and ran 220 to electric to the garage and added a heater, also added extra electrical outlets.
Location
State MO
County St. Charles
Area 407 - Fort Zumwalt West
Rooms
Basement 9 ft + Pour, Bathroom, Partially Finished, Sleeping Area, Walk-Out Access
Interior
Interior Features Breakfast Bar, Breakfast Room, Butler Pantry, Ceiling Fan(s), Double Vanity, Entrance Foyer, Granite Counters, Kitchen Island, Separate Dining, Separate Shower, Vaulted Ceiling(s), Walk-In Closet(s), Walk-In Pantry, Wet Bar, Whirlpool
Heating Forced Air, Natural Gas
Cooling Ceiling Fan(s), Central Air
Flooring Carpet, Ceramic Tile, Wood
Fireplaces Number 1
Fireplaces Type Great Room, Wood Burning
Fireplace Y
Appliance Dishwasher, Disposal, Microwave, Double Oven, Electric Range, Refrigerator, Gas Water Heater
Laundry Lower Level, Main Level
Exterior
Parking Features true
Garage Spaces 3.0
Fence None
Pool Community
Utilities Available Cable Available, Electricity Connected, Natural Gas Connected, Phone Available, Sewer Connected, Water Connected
Amenities Available Association Management, Clubhouse, Common Ground, Pool
View Y/N Yes
View Trees/Woods
Roof Type Architectural Shingle
Private Pool false
Building
Lot Description Back Yard, Front Yard, Landscaped, Level, Sprinklers In Front, Sprinklers In Rear
Story 2
Sewer Public Sewer
Water Public
Level or Stories Two
Structure Type Brick,Vinyl Siding
Schools
Elementary Schools Ostmann Elem.
Middle Schools Ft. Zumwalt West Middle
High Schools Ft. Zumwalt West High
School District Ft. Zumwalt R-Ii
Others
HOA Fee Include Clubhouse,Common Area Maintenance,Pool,Recreational Facilities
Ownership Private
Acceptable Financing Cash, Conventional, VA Loan
Listing Terms Cash, Conventional, VA Loan
Special Listing Condition Standard
Read Less Info
Want to know what your home might be worth? Contact us for a FREE valuation!

Our team is ready to help you sell your home for the highest possible price ASAP
Bought with Stephanie Morgan
Nearby Locations

"My job is to find and attract mastery-based agents to the office, protect the culture, and make sure everyone is happy! "