




$210,000
$199,900
5.1%For more information regarding the value of a property, please contact us for a free consultation.
3 Beds
2 Baths
1,172 SqFt
SOLD DATE : 09/04/2026
Key Details
Sold Price $210,000
Property Type Single Family Home
Sub Type Single Family Residence
Listing Status Sold
Purchase Type For Sale
Square Footage 1,172 sqft
Price per Sqft $179
Subdivision Saint George
MLS Listing ID 26041710
Sold Date 09/04/26
Style Split Level
Bedrooms 3
Full Baths 1
Half Baths 1
Year Built 1967
Annual Tax Amount $3,126
Lot Size 9,500 Sqft
Acres 0.2181
Property Sub-Type Single Family Residence
Property Description
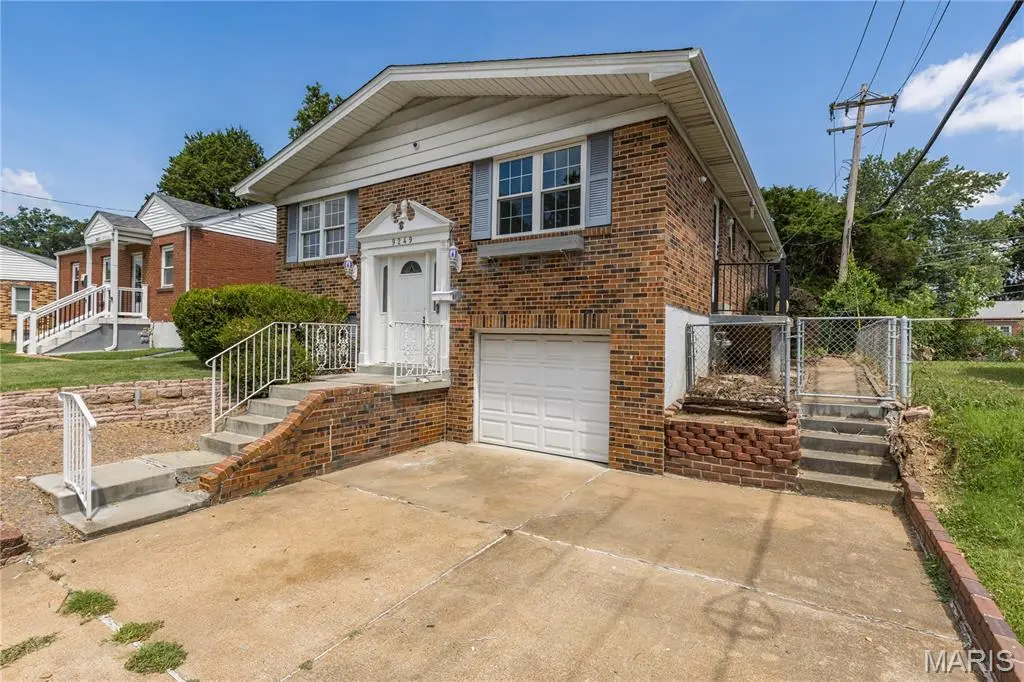
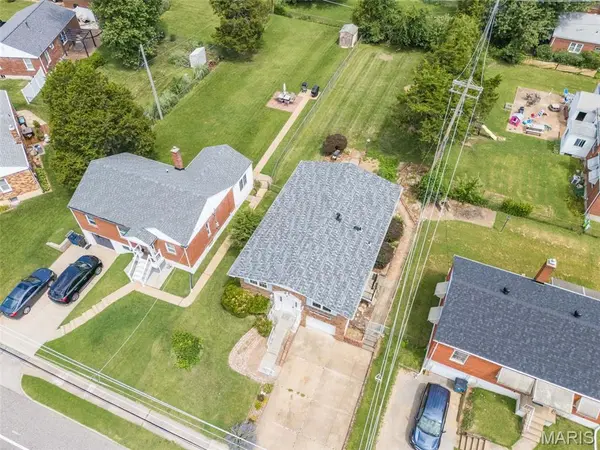
From the moment you step inside, you'll feel the warmth of the freshly painted interior. You'll find yourself in the heart of Afton, featuring a spacious, level backyard that's perfect for entertaining, pets, or play, this home offers both comfort and convenience. Inside, you'll love the new flooring throughout, along with major updates including a newer roof, Furnace, and water heater system for added peace of mind. The functional spilt-level provides plenty of living space, while the convenient location offers quick and easy access to major highways, making commuting a breeze. Don't miss your opportunity to own this move-in ready home in a highly accessible location.
Location
State MO
County St. Louis
Area 271 - Affton
Rooms
Basement Bathroom, Concrete, Daylight, Partially Finished, Storage Space, Walk-Out Access
Main Level Bedrooms 3
Interior
Interior Features Butler Pantry, Eat-in Kitchen, Kitchen/Dining Room Combo, Laminate Counters, Pantry, Shower, Storage, Two Story Entrance Foyer
Heating Forced Air, Natural Gas
Cooling Central Air, Gas
Flooring Combination, Laminate
Fireplace Y
Appliance Cooktop, Gas Cooktop, Dryer, Exhaust Fan, Oven, Self Cleaning Oven, Refrigerator, Wall Oven, Washer/Dryer, Water Heater, Gas Water Heater
Laundry In Basement, Gas Dryer Hookup, Lower Level
Exterior
Exterior Feature Barbecue, Entry Steps/Stairs, Gas Grill, Lighting, Outdoor Grill, Storage
Parking Features true
Garage Spaces 1.0
Pool None
Utilities Available Electricity Available, Natural Gas Connected, Sewer Connected, Water Connected
View Y/N Yes
View Neighborhood
Roof Type Architectural Shingle
Private Pool false
Building
Lot Description Back Yard, City Lot, Cleared, Few Trees, Front Yard, Near Park
Builder Name John Micciche
Sewer Public Sewer
Water Public
Level or Stories Multi/Split
Structure Type Brick,Frame,Vinyl Siding
Schools
Elementary Schools Gotsch/Mesnier
Middle Schools Rogers Middle
High Schools Affton High
School District Affton 101
Others
Ownership Private
Acceptable Financing Cash, Conventional, FHA, VA Loan
Listing Terms Cash, Conventional, FHA, VA Loan
Special Listing Condition Standard
Read Less Info
Want to know what your home might be worth? Contact us for a FREE valuation!

Our team is ready to help you sell your home for the highest possible price ASAP
Bought with Todd Stolte
Nearby Locations

"My job is to find and attract mastery-based agents to the office, protect the culture, and make sure everyone is happy! "