

$253,000
$255,000
0.8%For more information regarding the value of a property, please contact us for a free consultation.
3 Beds
3 Baths
1,746 SqFt
SOLD DATE : 09/08/2026
Key Details
Sold Price $253,000
Property Type Townhouse
Sub Type Townhouse
Listing Status Sold
Purchase Type For Sale
Square Footage 1,746 sqft
Price per Sqft $144
Subdivision Vlgs At Springhurst #6
MLS Listing ID 26041574
Sold Date 09/08/26
Style Traditional
Bedrooms 3
Full Baths 2
Half Baths 1
HOA Fees $295/mo
Year Built 2011
Annual Tax Amount $2,532
Lot Size 1,838 Sqft
Acres 0.0422
Property Sub-Type Townhouse
Property Description
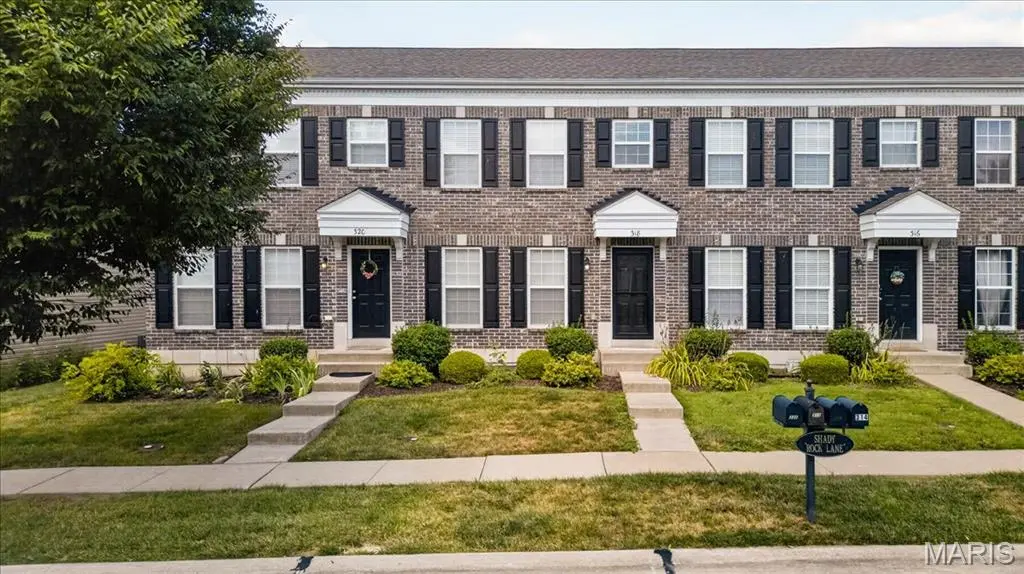
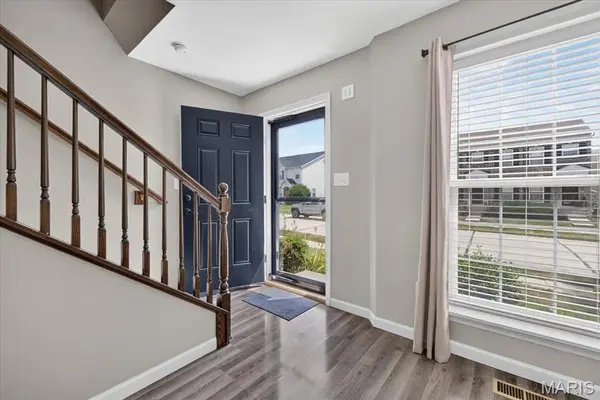
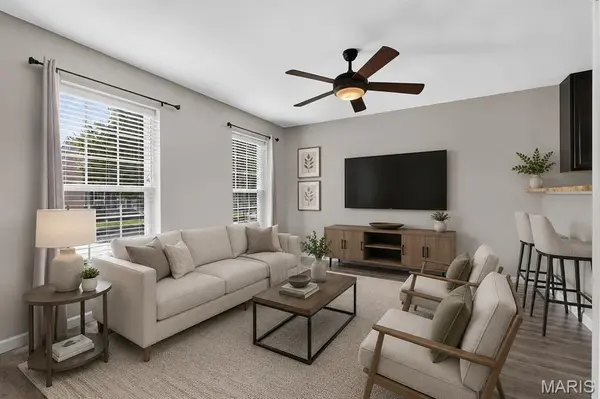
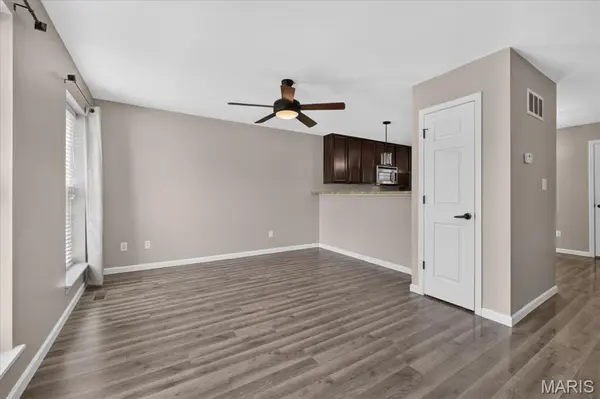
What a great place to call home! Great floorplan and pretty LVP flooring welcome you. We love that the living room is open to the kitchen through the convenient breakfast bar. The kitchen boasts refreshed lighting, pantry and 42 in cabs. Walk out to a private patio for a quiet retreat or extra room for entertaining. The main level also offers a ½ bath for convenience. The 2nd floor's primary suite has new carpet, a walk-in closet and private full bath. Two more bedrooms and a full guest bath complete the 2nd floor. The lower level sports a partially finished space, which the seller's used as a Game Room, and includes an egress window. Residents of the Villages of Springhurst have access to community amenities including a pool, playground, and common ground areas. The HOA provides exterior maintenance including roof coverage, lawn care, snow removal, and upkeep of common areas, allowing for a low maintenance lifestyle. Not only that, this home is conveniently located close to great restaurants, The Meadows Shopping Village, Hwys 40, 364 and 70. Welcome Home!
Location
State MO
County St. Charles
Area 417 - Wentzville-Liberty
Rooms
Basement 8 ft + Pour, Concrete, Egress Window, Partially Finished
Interior
Interior Features Breakfast Bar, Ceiling Fan(s), Entrance Foyer, Pantry, Storage, Walk-In Closet(s)
Heating Electric
Cooling Ceiling Fan(s), Central Air
Flooring Carpet, Luxury Vinyl
Fireplace N
Appliance Dishwasher, Microwave, Electric Oven, Vented Exhaust Fan, Electric Water Heater
Laundry In Basement
Exterior
Parking Features true
Garage Spaces 1.0
Fence None
Pool Community, Outdoor Pool
Utilities Available Cable Available, Sewer Connected
Amenities Available Association Management, Basketball Court, Common Ground, Playground, Pool, Tennis Court(s)
View Y/N No
Roof Type Architectural Shingle
Private Pool false
Building
Lot Description Other
Story 2
Sewer Public Sewer
Water Public
Level or Stories Two
Structure Type Brick,Vinyl Siding
Schools
Elementary Schools Prairie View Elem.
Middle Schools Frontier Middle
High Schools Liberty
School District Wentzville R-Iv
Others
HOA Fee Include Insurance,Common Area Maintenance,Exterior Maintenance,Snow Removal
Ownership Private
Acceptable Financing Cash, Conventional, FHA, VA Loan
Listing Terms Cash, Conventional, FHA, VA Loan
Special Listing Condition Standard
Read Less Info
Want to know what your home might be worth? Contact us for a FREE valuation!

Our team is ready to help you sell your home for the highest possible price ASAP
Bought with LaNikka Blackmon-Forrest
Nearby Locations

"My job is to find and attract mastery-based agents to the office, protect the culture, and make sure everyone is happy! "