


$280,000
$289,900
3.4%For more information regarding the value of a property, please contact us for a free consultation.
2 Beds
1 Bath
1,698 SqFt
SOLD DATE : 09/08/2026
Key Details
Sold Price $280,000
Property Type Single Family Home
Sub Type Villa
Listing Status Sold
Purchase Type For Sale
Square Footage 1,698 sqft
Price per Sqft $164
Subdivision Cedar Village Condo One
MLS Listing ID 26033759
Sold Date 09/08/26
Style Ranch,Traditional
Bedrooms 2
Full Baths 1
HOA Fees $413/mo
Year Built 1983
Annual Tax Amount $3,324
Lot Size 0.344 Acres
Acres 0.344
Property Sub-Type Villa
Property Description
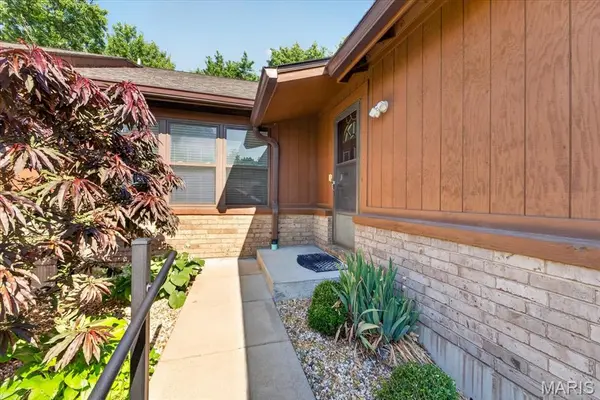
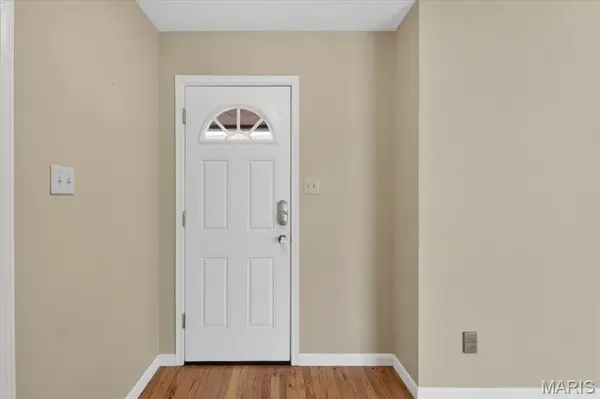
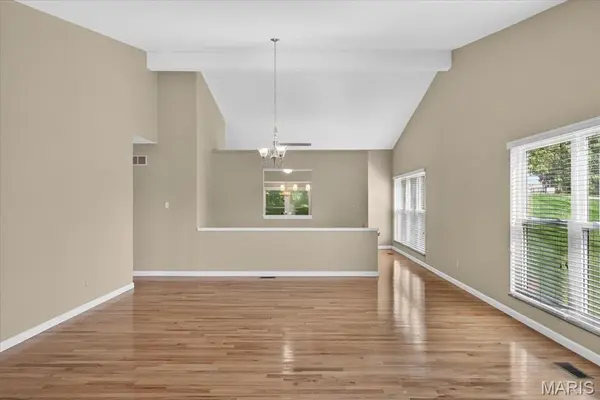
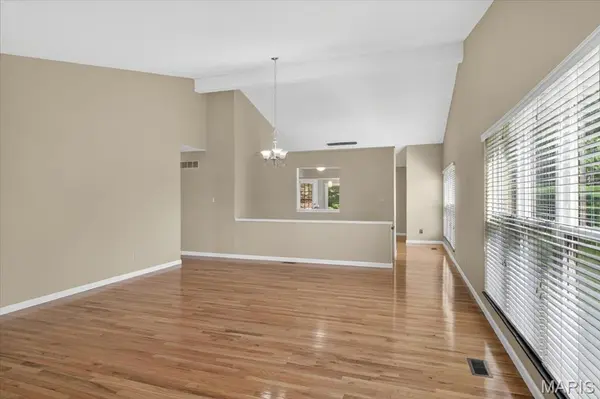
OPEN HOUSE CANCELED! Enjoy effortless villa living in the beautiful Court of Cedars community! This sprawling 2 bed/1 bath unit is conveniently located on a corner and features a private backyard area and attached 2 car garage. Upon entering, you'll be welcomed by soaring vaulted ceilings, rich hardwood flooring, and an abundance of windows providing natural light throughout the living space. The updated kitchen features white custom cabinetry, stainless steel appliances, an a center island with gas range providing ample counter space fit for a chef. Enjoy the perks of main level laundry and access to your private patio from the kitchen. Both bedrooms are generously sized and include walk-in closets, providing exceptional storage and organization. The large bathroom offers a relaxing retreat with a tub and shower, separated on either side of the double vanity. Downstairs, an expansive unfinished basement presents endless possibilities for future finishing or simply keeping seasonal items neatly tucked away. You won't want to miss this move-in-ready villa!
Location
State MO
County St. Louis
Area 331 - Mehlville
Rooms
Basement 8 ft + Pour, Full, Unfinished
Main Level Bedrooms 2
Interior
Interior Features Custom Cabinetry, Dining/Living Room Combo, Double Vanity, Eat-in Kitchen, Kitchen Island, Kitchen/Dining Room Combo, Open Floorplan, Tub, Walk-In Closet(s)
Heating Forced Air, Natural Gas
Cooling Central Air, Electric
Flooring Carpet, Vinyl, Wood
Fireplaces Type None
Fireplace Y
Appliance Cooktop, Dishwasher, Disposal, Down Draft, Microwave, Gas Oven, Gas Range, Washer/Dryer, Gas Water Heater
Laundry Laundry Closet, Main Level, In Unit
Exterior
Parking Features true
Garage Spaces 2.0
Fence None
Utilities Available Cable Connected, Electricity Connected, Natural Gas Connected, Phone Connected, Sewer Connected, Underground Utilities, Water Connected
Amenities Available Association Management
View Y/N No
Private Pool false
Building
Lot Description Adjoins Wooded Area, Corner Lot, Cul-De-Sac, Near Public Transit
Story 1
Sewer Public Sewer
Water Public
Level or Stories One
Structure Type Brick Veneer,Cedar
Schools
Elementary Schools Hagemann Elem.
Middle Schools Washington Middle
High Schools Mehlville High School
School District Mehlville R-Ix
Others
HOA Fee Include Clubhouse,Insurance,Maintenance Parking/Roads,Recreational Facilities,Trash
Ownership Private
Acceptable Financing Cash, Conventional, FHA, Other, VA Loan
Listing Terms Cash, Conventional, FHA, Other, VA Loan
Special Listing Condition Standard
Read Less Info
Want to know what your home might be worth? Contact us for a FREE valuation!

Our team is ready to help you sell your home for the highest possible price ASAP
Bought with Marie Miceli
Nearby Locations

"My job is to find and attract mastery-based agents to the office, protect the culture, and make sure everyone is happy! "