



$685,000
$699,990
2.1%For more information regarding the value of a property, please contact us for a free consultation.
4 Beds
5 Baths
4,662 SqFt
SOLD DATE : 09/03/2026
Key Details
Sold Price $685,000
Property Type Single Family Home
Sub Type Single Family Residence
Listing Status Sold
Purchase Type For Sale
Square Footage 4,662 sqft
Price per Sqft $146
Subdivision Hawkins Meadow
MLS Listing ID 26043081
Sold Date 09/03/26
Style Traditional
Bedrooms 4
Full Baths 4
Half Baths 1
HOA Fees $45/ann
Year Built 2002
Annual Tax Amount $8,981
Lot Size 0.460 Acres
Acres 0.46
Property Sub-Type Single Family Residence
Property Description
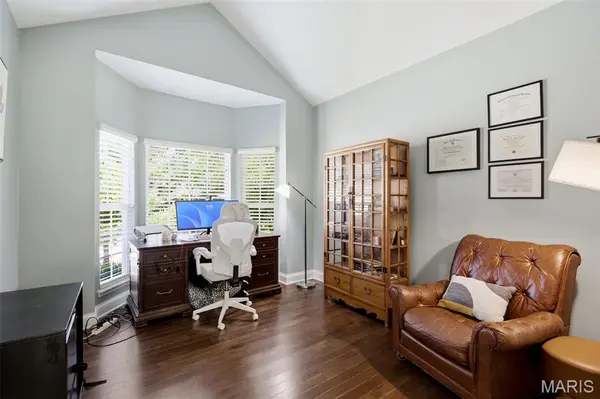
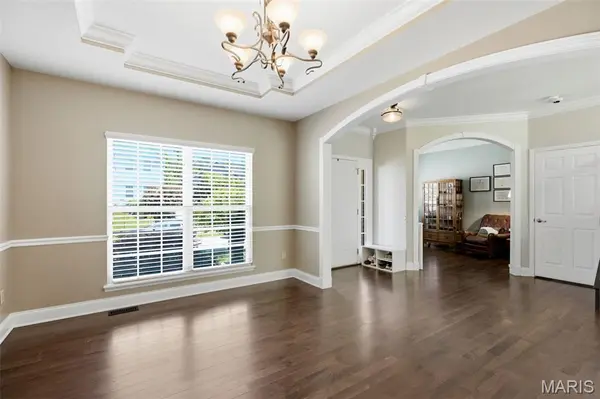
Welcome home to this stunning 4 bedroom 4.5 bath in the highly sought after Hawkins Meadow area of Fenton! High quality finishes throughout with arched entryways, crown molding, and tall ceilings that blend seamlessly with spacious and natural light filled rooms. On the main floor you'll find a thoughtfully planned design. Home office with charming bay window, formal dinning room for hosting holidays in style, large living room with stone bookshelves that opens up to a home cook's dream kitchen with granite counter tops, large island, maple cabinetry, walk-in pantry, and newer appliances. Don't forget about a half bath, wet bar, laundry room, and mud room off the attached 3 car garage for added convenience. Upstairs you'll find the charm and thoughtfulness continues. A cozy living area welcomes you at the top of the stairs and connects the 4 bedrooms and 3 full baths. Two spacious bedrooms share a Jack & Jill bathroom while a third bedroom sits across the hall from an additional full bath. The impressive primary suite is designed with comfort in mind, featuring not one, but two walk-in closets and a spa-inspired en suite bathroom complete with a walk-in shower and a jetted soaking tub. But wait . . . there's more! The finished basement includes an office, a multi use room, a full bathroom, and a wet bar. And let's step outside to your own backyard retreat, where a beautiful multi-level stone patio provides the perfect setting for entertaining or relaxing and unwinding in the hot tub. Yard is fully fenced let your furry friends explore as well. Lots of work put in to this stunner. New drive way in 2025, new hardwoods on the main floor in 2026, and new roof in 2021. Zoned HVAC includes a newer 2023 system.
Location
State MO
County St. Louis
Area 349 - Rockwood Summit
Rooms
Basement Finished
Interior
Heating Forced Air
Cooling Central Air
Fireplaces Number 1
Fireplace Y
Exterior
Parking Features true
Garage Spaces 3.0
Fence Full
Utilities Available None
Amenities Available None
View Y/N No
Building
Lot Description Back Yard
Story 2
Sewer Public Sewer
Water Public
Level or Stories Two
Structure Type Concrete
Schools
Elementary Schools Kellison Elem.
Middle Schools Rockwood South Middle
High Schools Rockwood Summit Sr. High
School District Rockwood R-Vi
Others
HOA Fee Include Maintenance Grounds,Trash
Acceptable Financing Cash, Conventional, FHA, VA Loan
Listing Terms Cash, Conventional, FHA, VA Loan
Special Listing Condition Standard
Read Less Info
Want to know what your home might be worth? Contact us for a FREE valuation!

Our team is ready to help you sell your home for the highest possible price ASAP
Bought with John Hogan
Nearby Locations

"My job is to find and attract mastery-based agents to the office, protect the culture, and make sure everyone is happy! "