



$605,000
$625,000
3.2%For more information regarding the value of a property, please contact us for a free consultation.
3 Beds
3 Baths
2,000 SqFt
SOLD DATE : 09/08/2026
Key Details
Sold Price $605,000
Property Type Single Family Home
Sub Type Single Family Residence
Listing Status Sold
Purchase Type For Sale
Square Footage 2,000 sqft
Price per Sqft $302
Subdivision The Summit Of Shiloh
MLS Listing ID 26041757
Sold Date 09/08/26
Style Craftsman
Bedrooms 3
Full Baths 2
Half Baths 1
HOA Fees $41/ann
Lot Size 0.750 Acres
Acres 0.75
Lot Dimensions 145 x 214
Property Sub-Type Single Family Residence
Property Description
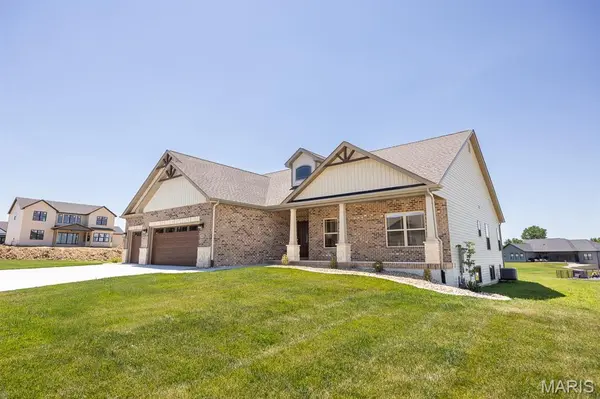
Stunning French-inspired Devonshire by CNR Homes offering beautiful golf course views and over 3,000 square feet of thoughtfully designed finished living space. This exceptional 4-bedroom, 3.5-bath home showcases quality craftsmanship and upscale finishes throughout, including a finished lower level and oversized three-car finished garage.
The open-concept main level is filled with natural light and features soaring vaulted ceilings, luxury flooring, and a spacious great room anchored by a cozy gas fireplace. The designer kitchen is the heart of the home, complete with quartz countertops, an oversized center island, custom range hood, staggered cabinetry, built-in pantry shelving, and premium finishes that seamlessly flow into the dining and living spaces—perfect for everyday living and entertaining.
Retreat to the private primary suite featuring a tray ceiling, spa-inspired bath with dual vanities, a freestanding soaking tub, oversized tiled walk-in shower, and an impressive custom walk-in closet.
The finished lower level expands your living space with a massive family room, fourth bedroom, full bath, and abundant storage, making it ideal for guests, recreation, or a home theater.
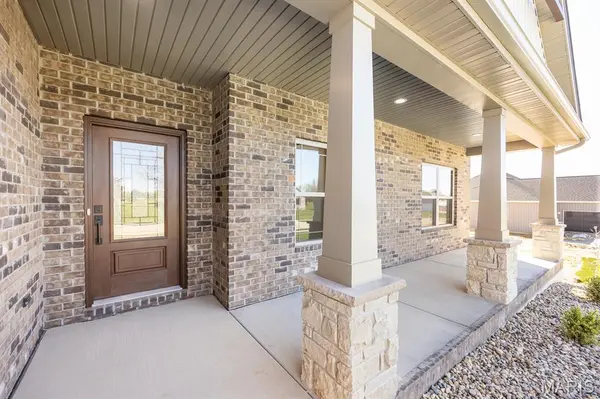
Step outside to enjoy the oversized covered front porch and spacious covered patio overlooking peaceful golf course views. Nestled near the back of the community, this home offers the perfect blend of privacy, luxury, and scenic surroundings while showcasing the exceptional quality and attention to detail CNR Homes is known for.
Location
State IL
County St. Clair
Rooms
Basement Bathroom, Concrete, Daylight/Lookout, Egress Window, Partially Finished, French Drain, Full, Interior Entry, Radon Mitigation
Main Level Bedrooms 3
Interior
Heating Forced Air, Natural Gas
Cooling Central Air
Fireplaces Number 1
Fireplaces Type Family Room
Fireplace Y
Appliance Dishwasher, Disposal, Microwave, Range Hood, Gas Range, Refrigerator
Laundry Electric Dryer Hookup, Inside, Laundry Room, Main Level, Washer Hookup
Exterior
Parking Features true
Garage Spaces 3.0
Pool Fenced, Outdoor Pool
Utilities Available Cable Available, Electricity Connected, Natural Gas Connected, Sewer Connected, Underground Utilities, Water Connected
Amenities Available Clubhouse, Pool
View Y/N Yes
View Golf Course
Roof Type Architectural Shingle
Private Pool false
Building
Lot Description Back Yard, Corners Marked, Infill Lot, Level, Views
Story 1
Sewer Public Sewer
Water Public
Level or Stories One
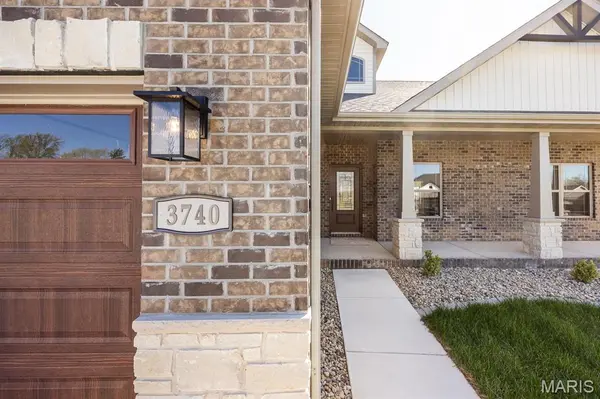
Structure Type Brick Veneer
Schools
Elementary Schools Shiloh Village Dist 85
Middle Schools Shiloh Village Dist 85
High Schools Ofallon
School District Shiloh Village Dist 85
Others
HOA Fee Include Clubhouse,Pool Maintenance,Pool
Acceptable Financing Cash, Conventional, FHA, Other, Private, VA Loan
Listing Terms Cash, Conventional, FHA, Other, Private, VA Loan
Special Listing Condition Standard
Read Less Info
Want to know what your home might be worth? Contact us for a FREE valuation!

Our team is ready to help you sell your home for the highest possible price ASAP
Bought with Connie Kappert
Nearby Locations

"My job is to find and attract mastery-based agents to the office, protect the culture, and make sure everyone is happy! "