


$235,000
$250,000
6.0%For more information regarding the value of a property, please contact us for a free consultation.
3 Beds
1 Bath
1,008 SqFt
SOLD DATE : 09/08/2026
Key Details
Sold Price $235,000
Property Type Single Family Home
Sub Type Single Family Residence
Listing Status Sold
Purchase Type For Sale
Square Footage 1,008 sqft
Price per Sqft $233
Subdivision Helene Acres
MLS Listing ID 26045378
Sold Date 09/08/26
Style Other,Traditional
Bedrooms 3
Full Baths 1
Year Built 1970
Annual Tax Amount $1,282
Lot Size 0.350 Acres
Acres 0.35
Property Sub-Type Single Family Residence
Property Description
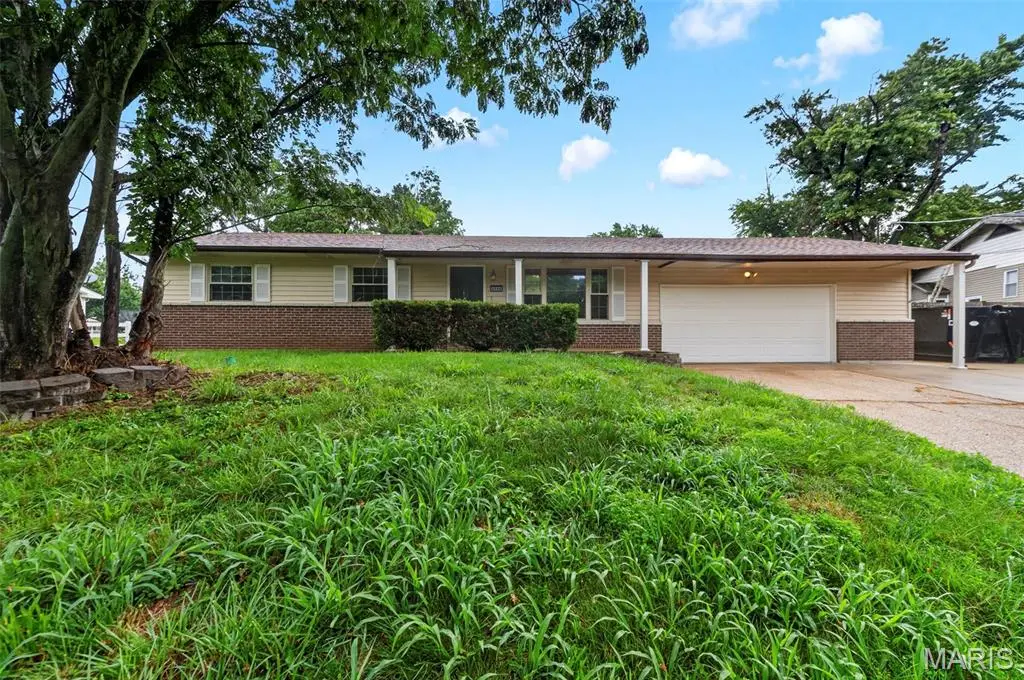
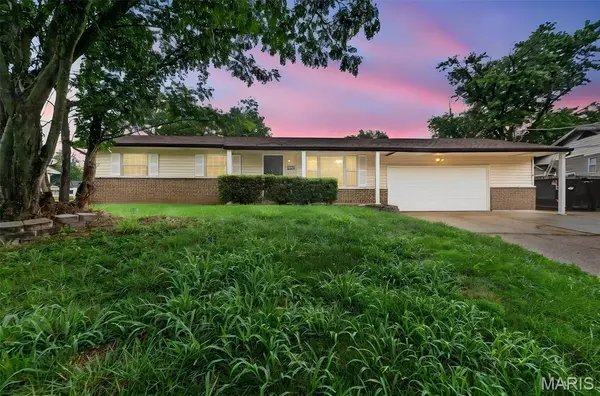
This 3-bedroom traditional ranch home in the Helene Acres subdivision offers an excellent opportunity for first-time buyers, downsizers, or investors looking to build immediate equity. The property features 1,008 square feet of main-level living space, highlighted by an efficient layout with three bedrooms and a full bath all on one floor.
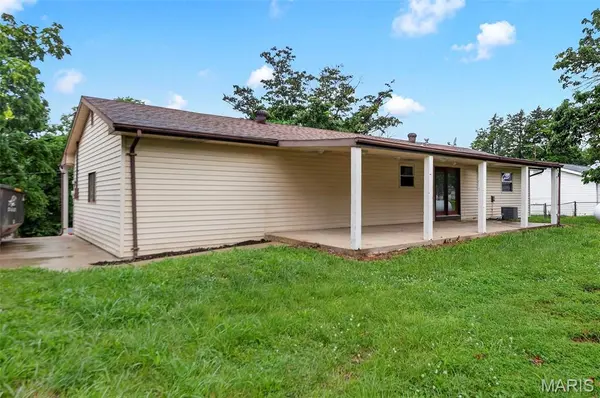
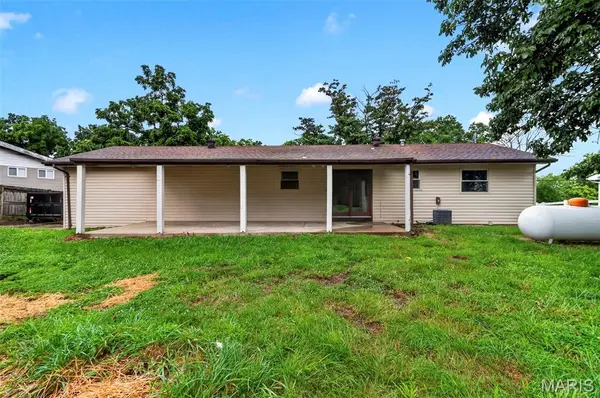
The exterior features a spacious, level 0.35-acre backyard that provides ample space for outdoor activities, entertainment, or gardening. Parking is a standout feature, with an attached 2-car garage and a large driveway that accommodates up to 6 vehicles, making it ideal for hosting guests or storing recreational vehicles.
An expansive full basement adds another 700 square feet of lower-level space, offering a blank canvas ready for a future recreation room, home gym, workshop, or substantial extra storage. Located in Imperial, the property is Google Maps-friendly and easy to show. Schedule your private tour today to explore the potential this home has to offer!
Location
State MO
County Jefferson
Area 391 - Fox C-6
Rooms
Basement Full
Main Level Bedrooms 3
Interior
Heating Forced Air
Cooling Central Air
Fireplace Y
Appliance Electric Cooktop, Dishwasher, Disposal, Microwave, Wall Oven, Water Heater
Exterior
Parking Features true
Garage Spaces 2.0
Fence Partial
Utilities Available Cable Available, Electricity Connected, Propane, Water Connected
View Y/N No
Private Pool false
Building
Lot Description Back Yard, Rectangular Lot
Story 1
Sewer Septic Tank
Water Public
Level or Stories One
Structure Type Frame
Schools
Elementary Schools Meramec Heights Elem.
Middle Schools Ridgewood Middle
High Schools Fox Sr. High
School District Fox C-6
Others
Acceptable Financing Cash, Conventional, FHA, USDA, VA Loan
Listing Terms Cash, Conventional, FHA, USDA, VA Loan
Special Listing Condition Standard
Read Less Info
Want to know what your home might be worth? Contact us for a FREE valuation!

Our team is ready to help you sell your home for the highest possible price ASAP
Bought with Angie Hummel
Nearby Locations

"My job is to find and attract mastery-based agents to the office, protect the culture, and make sure everyone is happy! "