


$353,000
$320,000
10.3%For more information regarding the value of a property, please contact us for a free consultation.
2 Beds
2 Baths
1,368 SqFt
SOLD DATE : 09/08/2026
Key Details
Sold Price $353,000
Property Type Single Family Home
Sub Type Single Family Residence
Listing Status Sold
Purchase Type For Sale
Square Footage 1,368 sqft
Price per Sqft $258
Subdivision Salem Hills
MLS Listing ID 26039332
Sold Date 09/08/26
Style Ranch
Bedrooms 2
Full Baths 1
Half Baths 1
Year Built 1951
Annual Tax Amount $3,166
Lot Size 6,464 Sqft
Acres 0.1484
Lot Dimensions 48/65 x 120/122
Property Sub-Type Single Family Residence
Property Description
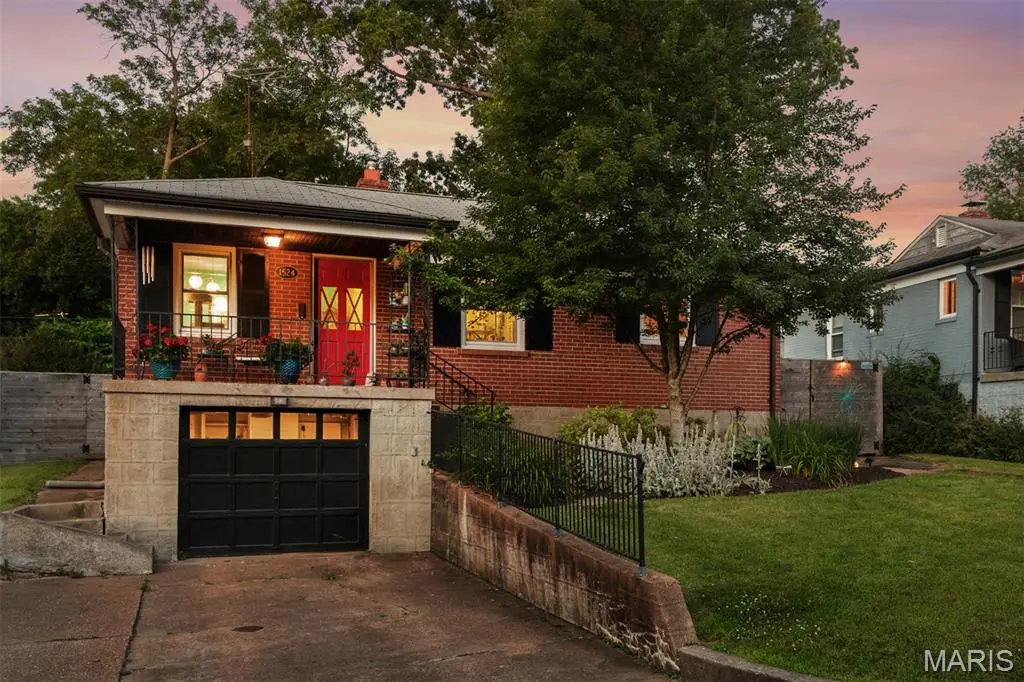
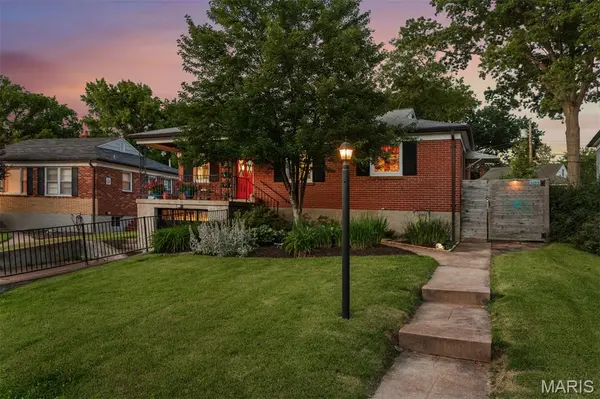
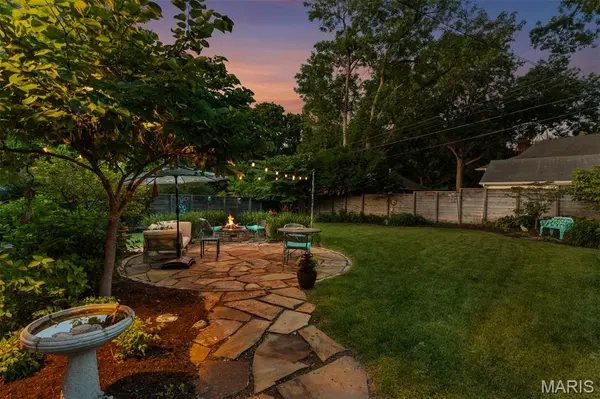
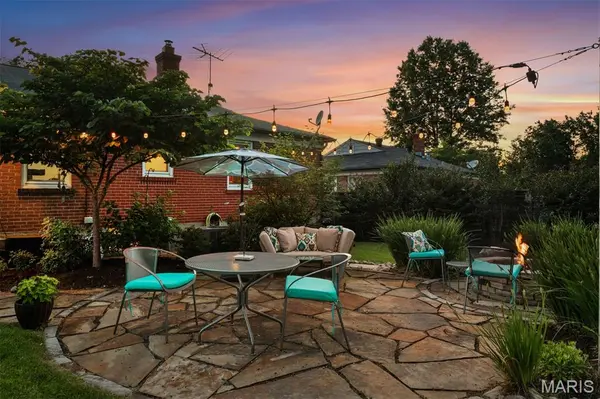
Welcome home! This charming, updated brick ranch in Rock Hill is the perfect find within the highly sought-after Webster Groves School District. Inside, you'll love the gorgeous hardwood floors, classic arched doorways, and bright, open feel. The layout flows effortlessly from the living room into the separate dining area and kitchen. The kitchen has rich dark cabinets and stainless steel appliances, making everyday living and hosting a breeze. With 2 bedrooms and 1.5 baths, the home also features a fantastic, cozy finished basement. Currently set up as a family TV room and crafting space, the lower level adds a ton of extra living area along with a cozy fireplace, half bath, laundry, and plenty of storage. Outside, a convenient side door leads to your own private backyard oasis. The spacious, level yard is fully privacy-fenced and features a large flagstone patio with a built-in gas fire pit, perfect for weekend BBQs, pets, or your morning coffee. Top it off with an oversized 1-car garage with extra storage space, a walkable location just minutes from local coffee shops and restaurants, and the ultimate peace of mind of a passed Rock Hill municipal inspection. This one is truly ready for you to move right in!
Location
State MO
County St. Louis
Area 256 - Webster Groves
Rooms
Basement 8 ft + Pour, Bathroom, Concrete, Partially Finished, Full, Storage Space, Walk-Out Access
Main Level Bedrooms 2
Interior
Heating Forced Air, Natural Gas
Cooling Central Air
Fireplaces Number 1
Fireplaces Type Basement
Fireplace Y
Laundry In Basement
Exterior
Exterior Feature Courtyard, Fire Pit, Garden, Private Yard
Parking Features true
Garage Spaces 1.0
Fence Back Yard, Fenced, Wood
Utilities Available Electricity Connected, Natural Gas Connected, Sewer Connected, Water Connected
View Y/N No
Roof Type Architectural Shingle
Private Pool false
Building
Lot Description Back Yard, Garden, Landscaped, Level, Near Park, Near Public Transit, Some Trees
Story 1
Sewer Public Sewer
Water Public
Level or Stories One
Structure Type Brick
Schools
Elementary Schools Hudson Elem.
Middle Schools Hixson Middle
High Schools Webster Groves High
School District Webster Groves
Others
Ownership Private
Acceptable Financing Cash, Conventional, FHA
Listing Terms Cash, Conventional, FHA
Special Listing Condition Standard
Read Less Info
Want to know what your home might be worth? Contact us for a FREE valuation!

Our team is ready to help you sell your home for the highest possible price ASAP
Bought with Rene Weber
Nearby Locations

"My job is to find and attract mastery-based agents to the office, protect the culture, and make sure everyone is happy! "