



$156,000
$169,999
8.2%For more information regarding the value of a property, please contact us for a free consultation.
2 Beds
1 Bath
960 SqFt
SOLD DATE : 09/03/2026
Key Details
Sold Price $156,000
Property Type Single Family Home
Sub Type Single Family Residence
Listing Status Sold
Purchase Type For Sale
Square Footage 960 sqft
Price per Sqft $162
Subdivision Russells Estate Add
MLS Listing ID 26023029
Sold Date 09/03/26
Style Bungalow
Bedrooms 2
Full Baths 1
Year Built 1938
Annual Tax Amount $2,641
Lot Size 3,811 Sqft
Acres 0.0875
Lot Dimensions 30x128
Property Sub-Type Single Family Residence
Property Description
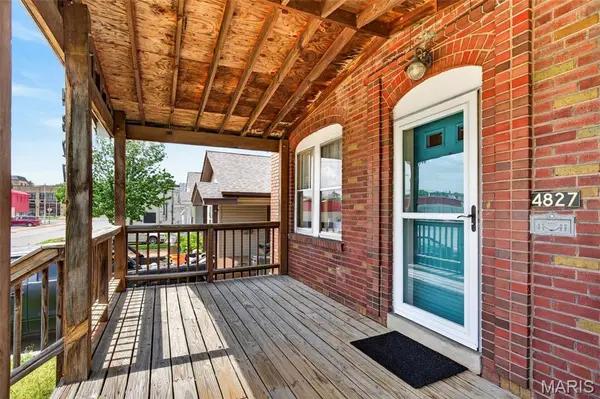
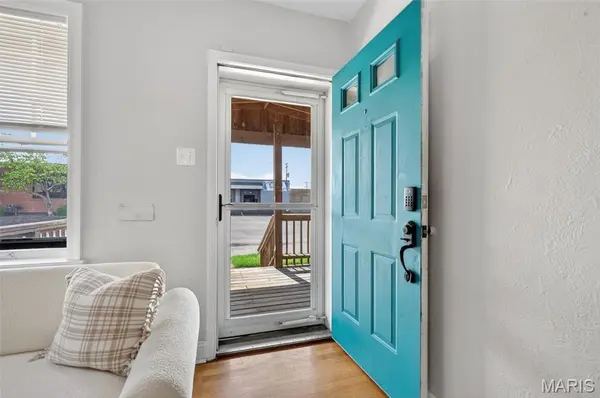
BACK ON MARKET! No fault of sellers. Charming curb appeal and an inviting front porch welcome you to this 2 bedroom, 1 bath bungalow. Major improvements have been thoughtfully completed over the years, including a new electrical panel (2020, Extreme Electrical), new roof on both the home and detached garage (Summer 2025), new kitchen appliances—refrigerator (2021, Slyman Bros), gas stove and dishwasher (2021, Home Depot)—and new A/C and furnace systems (2022, Accel Heating & Cooling). Additional updates include privacy fencing and gates (2023 and 2024, Chesterfield Fence & Deck) and freshly painted exterior trim (2024, Value Pro Painters). Beautiful hardwood floors greet you in the sunlit living room and extend through the dining room and both bedrooms, creating a warm and cohesive feel throughout. The separate dining room offers an ideal space for hosting family and friends. The kitchen boasts ample counter space and cabinetry to meet all your culinary needs. Just off the kitchen, the sunroom provides the perfect spot to enjoy your morning coffee while overlooking the fenced-in backyard. The spacious basement offers abundant storage with shelving and includes laundry facilities. The private backyard is ideal for entertaining, with a sidewalk leading to the one-car detached garage. All of this is situated in a prime location with easy access to parks, restaurants, and shopping.
Location
State MO
County St Louis City
Area 3 - South City
Rooms
Basement Full, Walk-Out Access
Main Level Bedrooms 2
Interior
Interior Features Ceiling Fan(s), High Ceilings, Separate Shower, Shower, Solid Surface Countertop(s), Storage, Tub
Heating Forced Air, Natural Gas
Cooling Ceiling Fan(s), Central Air, Electric
Flooring Hardwood, Vinyl
Fireplace N
Appliance Dishwasher, Disposal, Ice Maker, Gas Oven, Gas Range, Refrigerator, Gas Water Heater
Laundry In Basement
Exterior
Parking Features true
Garage Spaces 1.0
Fence Back Yard
View Y/N No
Building
Lot Description Level
Story 1
Sewer Public Sewer
Water Public
Level or Stories One
Structure Type Brick
Schools
Elementary Schools Buder Elem.
Middle Schools Long Middle Community Ed. Center
High Schools Roosevelt High
School District St. Louis City
Others
Acceptable Financing Cash, Conventional, FHA, VA Loan
Listing Terms Cash, Conventional, FHA, VA Loan
Special Listing Condition Standard
Read Less Info
Want to know what your home might be worth? Contact us for a FREE valuation!

Our team is ready to help you sell your home for the highest possible price ASAP
Bought with Vesna Hodzic
Nearby Locations

"My job is to find and attract mastery-based agents to the office, protect the culture, and make sure everyone is happy! "