


$444,713
$420,000
5.9%For more information regarding the value of a property, please contact us for a free consultation.
3 Beds
3 Baths
2,300 SqFt
SOLD DATE : 09/04/2026
Key Details
Sold Price $444,713
Property Type Single Family Home
Sub Type Single Family Residence
Listing Status Sold
Purchase Type For Sale
Square Footage 2,300 sqft
Price per Sqft $193
Subdivision Southwest Park Add
MLS Listing ID 26050486
Sold Date 09/04/26
Style Traditional
Bedrooms 3
Full Baths 2
Half Baths 1
Year Built 1928
Annual Tax Amount $4,654
Lot Size 4,373 Sqft
Acres 0.1004
Property Sub-Type Single Family Residence
Property Description
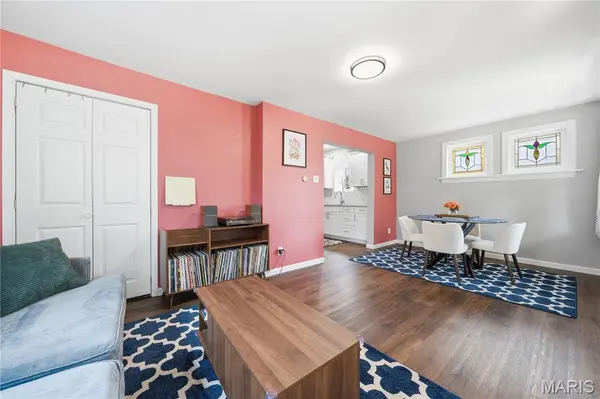
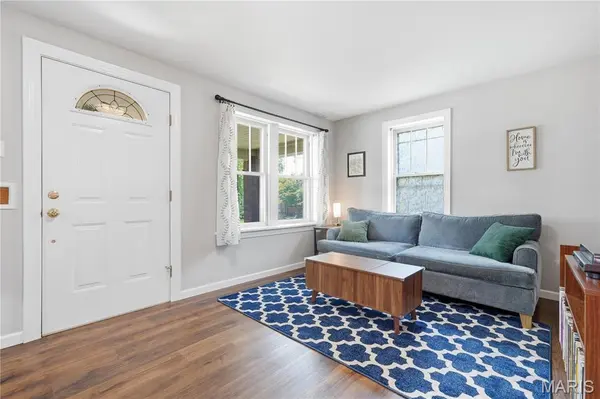
Style, space, and character come together beautifully in this stunning updated South City home offering over 2,300 sq ft of finished living space! With 3 bedrooms, 2.5 baths, and an incredible open floor plan rarely found in the city, this home is designed for the way you live today. A charming, covered brick front porch welcomes you home. Inside, the versatile front room is perfect as a cozy sitting area, dining room, home office, or flex space. Rich flooring, playful designer colors, and abundant natural light create a warm, inviting vibe throughout. The show-stopping kitchen is made for gathering, featuring a center island, coffee bar, pantry, 42-inch white cabinetry, granite countertops, SS appliances, and plenty of prep space for the home chef. A stylish half bath is tucked just off the kitchen. The open staircase flooded with sunlight creates an airy, modern feel that's hard to find in South City. The true WOW factor is the spectacular great room. Soaring cathedral ceilings, skylights, a gas fireplace, French doors to the expansive deck and a second exterior entrance. This room is fantastic! Upstairs you'll find three comfortable bedrooms, including walk-in closets, and an updated full bath. The walk out lower level adds even more flexibility with a spacious finished room, closets and full bath. Ideal for a guest suite, home office, gym or playroom. Step outside to your own private retreat featuring a spacious deck, white privacy fencing, and a two-car garage with EV charging capability. Major recent updates include newer HVAC, water heater, humidifier, dishwasher, toilets, ceiling fans, ring doorbells, and more! Located on a quiet one-way street just minutes from favorite parks, restaurants, coffee shops, and major highways. Modern updates, timeless charm, and an unbeatable location. This is the home you have been waiting for!!!
Location
State MO
County St Louis City
Area 3 - South City
Rooms
Basement Bathroom, Partially Finished, Sleeping Area, Storage Space, Sump Pump, Walk-Up Access
Interior
Interior Features Breakfast Bar, Built-in Features, Cathedral Ceiling(s), Ceiling Fan(s), Eat-in Kitchen, Granite Counters, Kitchen Island, Open Floorplan, Pantry, Recessed Lighting, Separate Dining, Separate Shower, Tub, Walk-In Closet(s)
Heating Forced Air
Cooling Ceiling Fan(s), Central Air
Flooring Carpet, Luxury Vinyl
Fireplaces Number 1
Fireplaces Type Family Room, Gas
Fireplace Y
Laundry In Basement
Exterior
Parking Features true
Garage Spaces 2.0
Fence Back Yard, Fenced, Gate, Privacy
Utilities Available Cable Connected, Electricity Connected, Natural Gas Connected, Sewer Connected, Water Connected
View Y/N No
Building
Lot Description Back Yard
Story 1.5
Sewer Public Sewer
Water Public
Level or Stories One and One Half
Structure Type Brick,Vinyl Siding
Schools
Elementary Schools Mason Elem.
Middle Schools Long Middle Community Ed. Center
High Schools Roosevelt High
School District St. Louis City
Others
Ownership Private
Acceptable Financing Cash, Conventional, FHA, VA Loan
Listing Terms Cash, Conventional, FHA, VA Loan
Special Listing Condition Standard
Read Less Info
Want to know what your home might be worth? Contact us for a FREE valuation!

Our team is ready to help you sell your home for the highest possible price ASAP
Bought with Natalie Horras
Nearby Locations

"My job is to find and attract mastery-based agents to the office, protect the culture, and make sure everyone is happy! "