



$326,000
$325,000
0.3%For more information regarding the value of a property, please contact us for a free consultation.
3 Beds
3 Baths
1,904 SqFt
SOLD DATE : 09/03/2026
Key Details
Sold Price $326,000
Property Type Single Family Home
Sub Type Single Family Residence
Listing Status Sold
Purchase Type For Sale
Square Footage 1,904 sqft
Price per Sqft $171
Subdivision Huntington Place
MLS Listing ID 26041892
Sold Date 09/03/26
Style Ranch,Traditional
Bedrooms 3
Full Baths 3
HOA Fees $11/ann
Year Built 1994
Annual Tax Amount $6,078
Lot Size 8,642 Sqft
Acres 0.1984
Lot Dimensions 86.42 X 100 IRR
Property Sub-Type Single Family Residence
Property Description
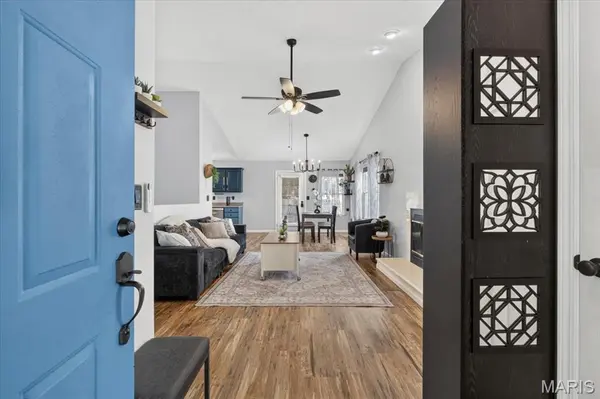
3-Bedroom, 3-Bathroom gem in Huntington Place - A prime location near shops, dining, schools, and interstates with direct bike trail access. You'll love the flow of the open layout connecting living, dining, and kitchen areas. Step out to a spacious stamped patio, extensively landscaped, fenced yard, ideal for enjoying the outdoors or gatherings with friends. Interior features include a cozy wood-burning fireplace, updated kitchen with a pantry, and newer refrigerator & stove, stainless appliances, and a serene master suite with an updated private bath, walk-in closet, and backyard access. The lower level offers a theater room, bonus room, an impressive bar, and bathroom. Upgrades include many light fixtures, some smart blinds & fans, tankless water heater, water softener, whole house humidifier and radon mitigation system. Refrigerator and Stove/Oven were installed two years ago and come with an extended warranty. Audio & Visual equipment in use.
Location
State IL
County Madison
Rooms
Basement Bathroom, Full, Sump Pump
Main Level Bedrooms 3
Interior
Heating Forced Air, Heat Pump, Natural Gas
Cooling Central Air, Electric
Fireplaces Number 1
Fireplaces Type Wood Burning
Fireplace Y
Appliance Gas Cooktop, Dishwasher, Microwave, Oven, Refrigerator, Water Softener
Exterior
Parking Features true
Garage Spaces 2.0
Fence Privacy, Vinyl
Utilities Available Electricity Connected, Natural Gas Connected, Sewer Connected, Water Connected
Amenities Available None
View Y/N No
Roof Type Architectural Shingle
Building
Lot Description Corner Lot
Story 1
Sewer Public Sewer
Water Public
Level or Stories One
Structure Type Other
Schools
Elementary Schools Edwardsville Dist 7
Middle Schools Edwardsville Dist 7
High Schools Edwardsville
School District Edwardsville Dist 7
Others
HOA Fee Include Common Area Maintenance
Acceptable Financing Cash, Conventional, FHA, VA Loan
Listing Terms Cash, Conventional, FHA, VA Loan
Special Listing Condition Standard
Read Less Info
Want to know what your home might be worth? Contact us for a FREE valuation!

Our team is ready to help you sell your home for the highest possible price ASAP
Bought with Chad Doyle
Nearby Locations

"My job is to find and attract mastery-based agents to the office, protect the culture, and make sure everyone is happy! "