



$619,900
$599,900
3.3%For more information regarding the value of a property, please contact us for a free consultation.
4 Beds
4 Baths
3,174 SqFt
SOLD DATE : 09/04/2026
Key Details
Sold Price $619,900
Property Type Single Family Home
Sub Type Single Family Residence
Listing Status Sold
Purchase Type For Sale
Square Footage 3,174 sqft
Price per Sqft $195
Subdivision Woodlands At Providence Ridge
MLS Listing ID 26049473
Sold Date 09/04/26
Style Traditional
Bedrooms 4
Full Baths 3
Half Baths 1
Year Built 2023
Annual Tax Amount $7,521
Lot Size 0.704 Acres
Acres 0.7041
Property Sub-Type Single Family Residence
Property Description
Tucked away on a quiet, secluded cul-de-sac, this exceptional 4 bedroom, 4 bathroom ranch offers the rare combination of premium craftsmanship, modern finishes, and an incredible private setting. Situated on an oversized lot surrounded by mature trees, this is the kind of backyard that's becoming increasingly difficult to find.
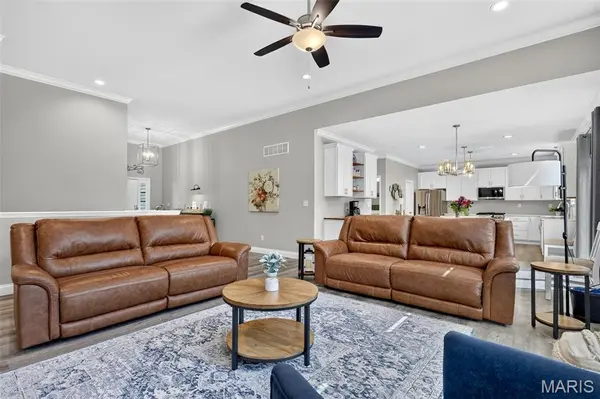
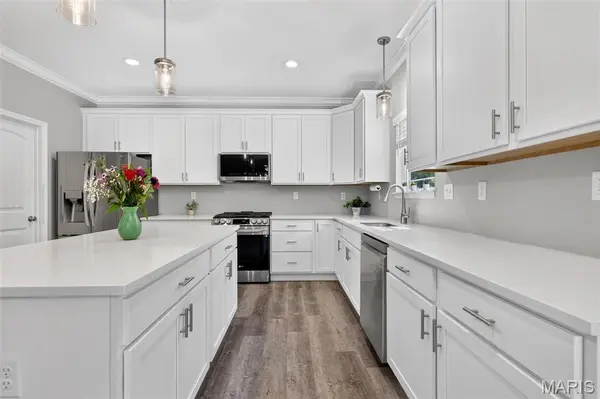
From the moment you step inside, you'll appreciate the soaring ceilings, extensive crown molding, and bright open floor plan designed for both everyday living and entertaining. The spacious great room centers around a beautiful fireplace and flows seamlessly into a stunning chef's kitchen featuring white shaker cabinetry, quartz countertops, stainless steel appliances, an oversized center island, walk-in pantry, and an impressive coffee bar complete with a beverage refrigerator.
The private owner's suite offers a peaceful retreat with tray ceilings, generous proportions, and a spa-inspired bath featuring dual vanities, an oversized shower, and a spacious walk-in closet.
The builder-finished lower level nearly doubles the living space, offering a massive recreation room, additional bedroom, full bath, and flexible space ideal for guests, entertaining, a home office, or multi-generational living.
Step outside and discover one of this home's true highlights. The expansive backyard offers exceptional privacy with mature trees creating a peaceful backdrop, while the covered patio, separate pergola entertaining area, and garden shed provide the perfect spaces to relax or host family and friends.
Beautifully maintained and thoughtfully upgraded throughout, this move-in ready home offers the quality, space, and privacy today's buyers are searching for. If you've been waiting for a home that truly stands apart from the rest, this is one you won't want to miss.
Location
State MO
County St. Charles
Area 418 - Wentzville-North Point
Rooms
Basement 9 ft + Pour, Bathroom, Egress Window, Partially Finished, Full, Sleeping Area
Main Level Bedrooms 3
Interior
Interior Features Breakfast Bar, Ceiling Fan(s), Crown Molding, Custom Cabinetry, Double Vanity, Dry Bar, Eat-in Kitchen, Entrance Foyer, Granite Counters, High Ceilings, Kitchen Island, Open Floorplan, Pantry, Solid Surface Countertop(s), Walk-In Closet(s), Walk-In Pantry
Heating Forced Air, Natural Gas
Cooling Ceiling Fan(s), Central Air
Fireplaces Number 1
Fireplaces Type Electric
Fireplace Y
Exterior
Parking Features true
Garage Spaces 3.0
Utilities Available Electricity Connected, Natural Gas Connected, Sewer Connected, Water Connected
View Y/N No
Building
Lot Description Adjoins Common Ground, Adjoins Wooded Area, Back Yard, Cul-De-Sac
Story 1
Sewer Public Sewer
Water Public
Level or Stories One
Structure Type Stone,Stone Veneer,Vinyl Siding
Schools
Elementary Schools Peine Ridge Elem.
Middle Schools North Point Middle
High Schools North Point
School District Wentzville R-Iv
Others
Acceptable Financing Cash, Conventional, FHA, VA Loan
Listing Terms Cash, Conventional, FHA, VA Loan
Special Listing Condition Standard
Read Less Info
Want to know what your home might be worth? Contact us for a FREE valuation!

Our team is ready to help you sell your home for the highest possible price ASAP
Bought with Tina Knox
Nearby Locations

"My job is to find and attract mastery-based agents to the office, protect the culture, and make sure everyone is happy! "