


$365,000
$364,900
For more information regarding the value of a property, please contact us for a free consultation.
4 Beds
3 Baths
3,224 SqFt
SOLD DATE : 09/04/2026
Key Details
Sold Price $365,000
Property Type Single Family Home
Sub Type Single Family Residence
Listing Status Sold
Purchase Type For Sale
Square Footage 3,224 sqft
Price per Sqft $113
Subdivision Greystone Estates
MLS Listing ID 26024847
Sold Date 09/04/26
Style Ranch,Traditional
Bedrooms 4
Full Baths 3
HOA Fees $37/ann
Year Built 2011
Lot Size 8,276 Sqft
Acres 0.19
Lot Dimensions .19 acres m/l
Property Sub-Type Single Family Residence
Property Description
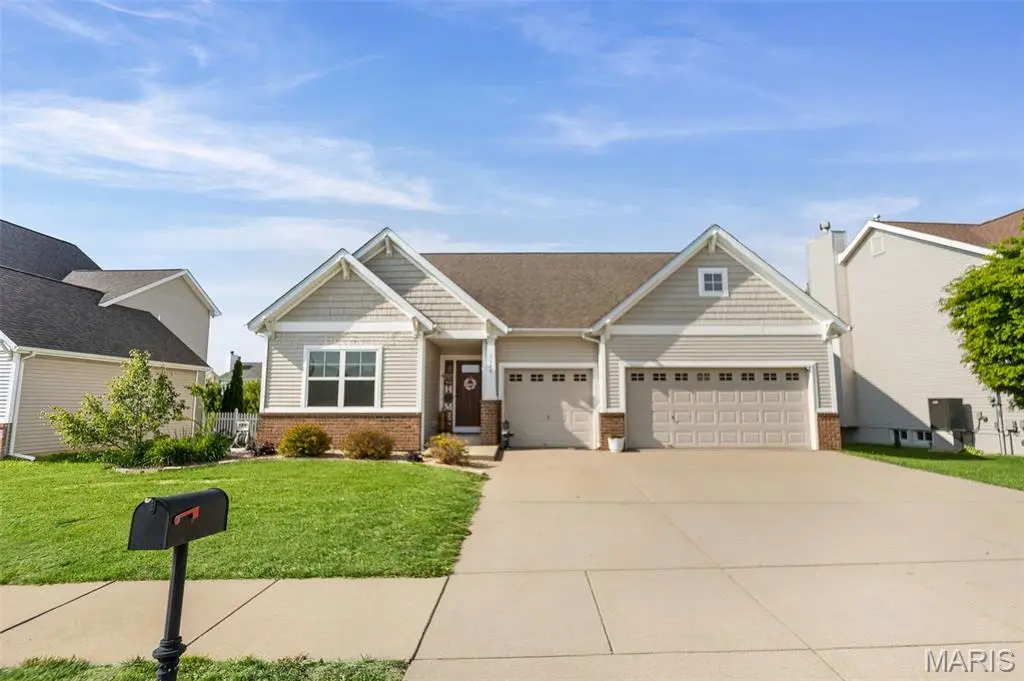
Welcome to Greystone Estates, one of the area's most desirable communities, 2648 Cheyenne Wells Drive delivers the perfect blend of comfort, space, and convenience. ENJOY ACCESS TO THE COMMUNITY POOL, adding even more value to this already impressive home.
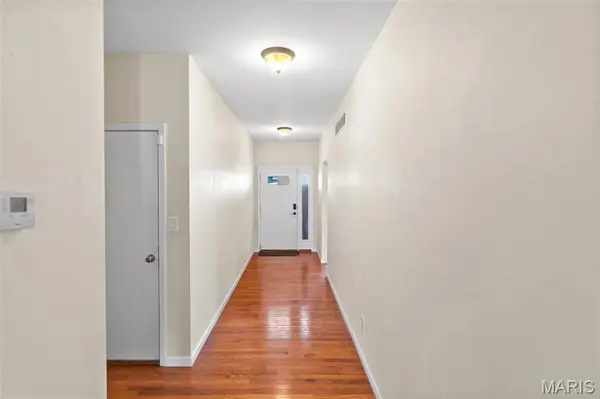
This 4-bedroom, 3 full bath home features a sought-after split floor plan with a layout designed for effortless everyday living. Whether you're hosting or just spreading out, there's room for everyone without wasted space. The 3-car garage adds serious value, and the partially finished basement with 9+ ft ceilings, an egress window, an additional sleeping area gives you endless flexibility for guests, entertaining, or a private retreat.
Step outside to a fenced, low-maintenance .19-acre lot complete with a covered porch ideal for relaxing without the hassle of constant upkeep.
Location is a major win just minutes from Scott Air Force Base, shopping, dining, grocery stores, hotels, parks, major highways, public transit, and the airport making both daily living and travel incredibly convenient.
For added peace of mind, the home has already passed municipal inspection. If you've been waiting for something move-in ready, functional, and in a prime location THIS IS IT!!
Please refer to the MLS for important additional details. More photos are coming.
Location
State IL
County St. Clair
Rooms
Basement 9 ft + Pour, Egress Window, Partially Finished, Full, Sleeping Area, Storage Space
Main Level Bedrooms 4
Interior
Interior Features Double Vanity, High Ceilings, Kitchen Island, Kitchen/Dining Room Combo, Open Floorplan, Pantry, Tub, Vaulted Ceiling(s)
Heating Forced Air, Natural Gas
Cooling Central Air, Electric
Fireplaces Type None
Fireplace Y
Appliance Dishwasher, Disposal, Microwave, Gas Oven, Gas Range, Water Heater, Electric Water Heater, Water Softener Rented
Laundry Other
Exterior
Parking Features true
Garage Spaces 3.0
Fence Back Yard
Amenities Available Other
View Y/N No
Roof Type None
Private Pool false
Building
Lot Description Other
Story 1
Sewer Public Sewer
Water Public
Level or Stories One
Structure Type Other
Schools
Elementary Schools Whiteside Dist 115
Middle Schools Whiteside Dist 115
High Schools Belleville High School-East
School District Whiteside Dist 115
Others
HOA Fee Include Pool
Acceptable Financing Cash, Conventional, FHA, VA Loan
Listing Terms Cash, Conventional, FHA, VA Loan
Special Listing Condition Standard
Read Less Info
Want to know what your home might be worth? Contact us for a FREE valuation!

Our team is ready to help you sell your home for the highest possible price ASAP
Bought with Star Harris
Nearby Locations

"My job is to find and attract mastery-based agents to the office, protect the culture, and make sure everyone is happy! "